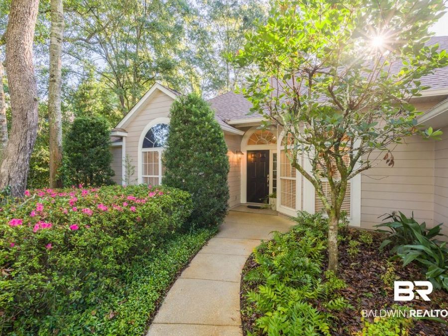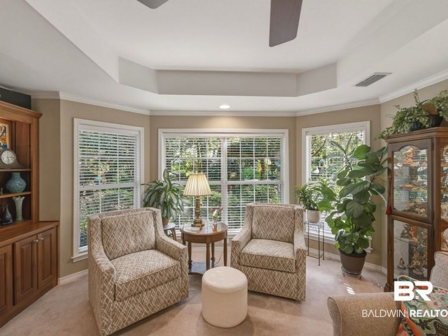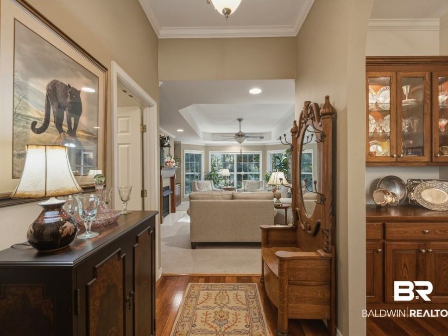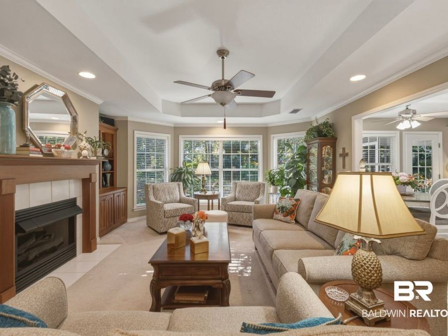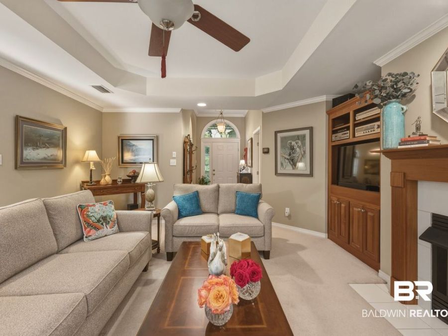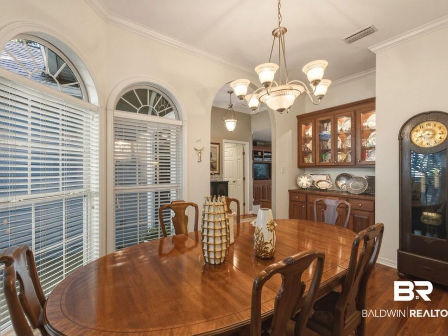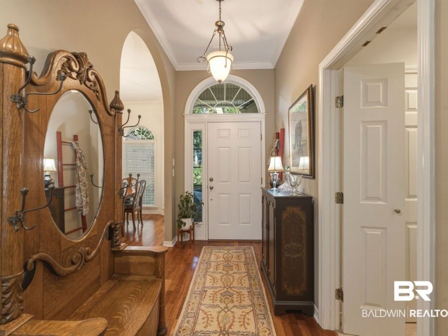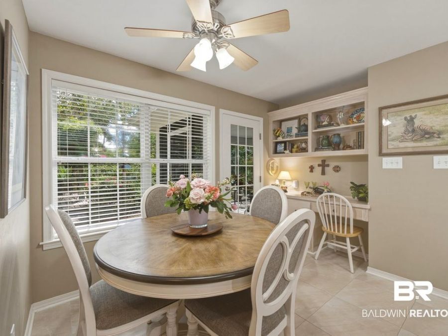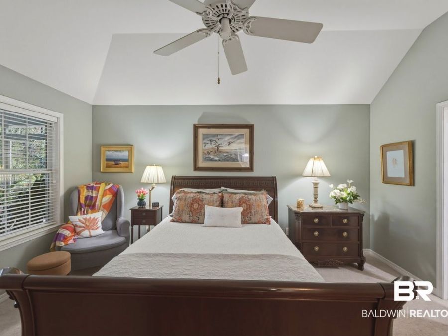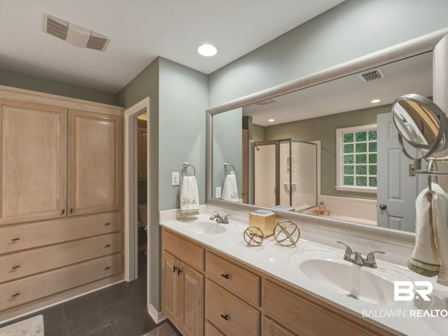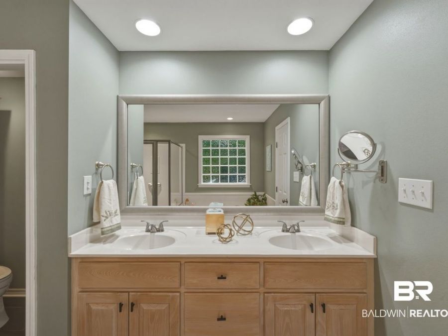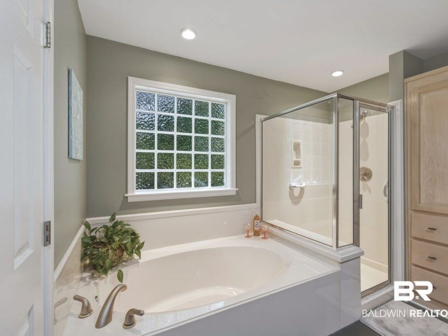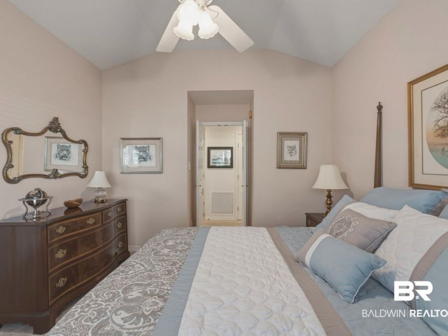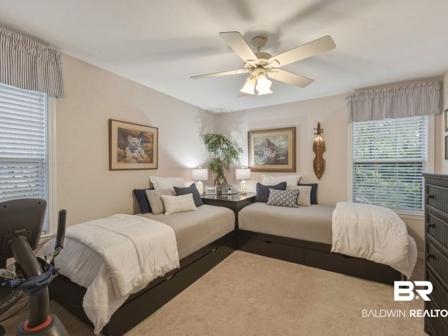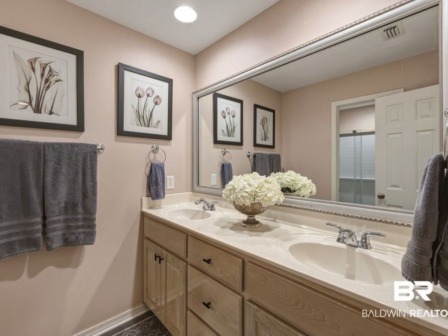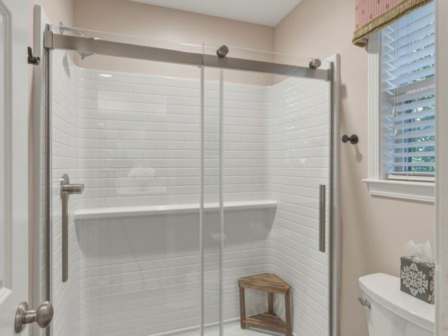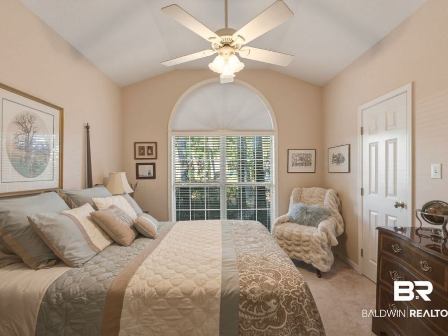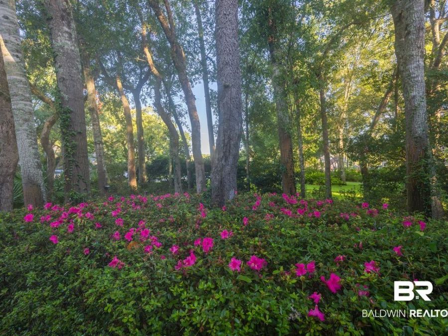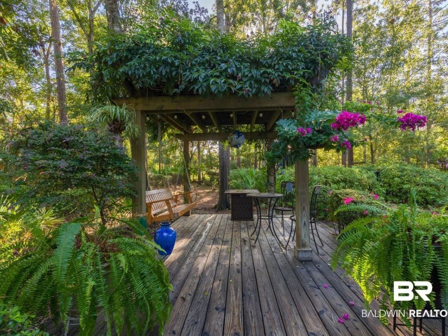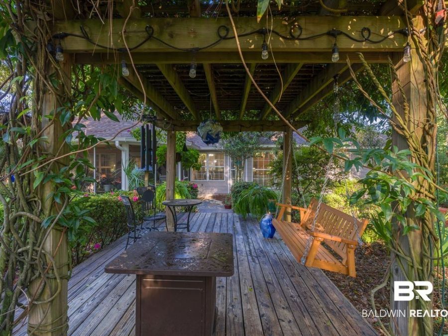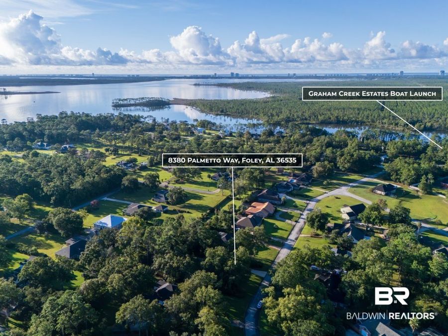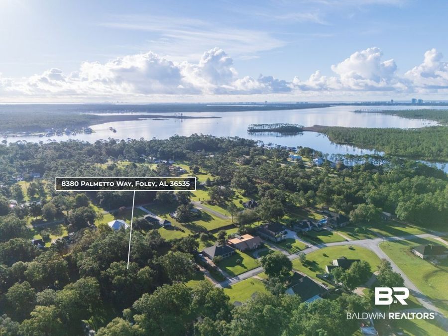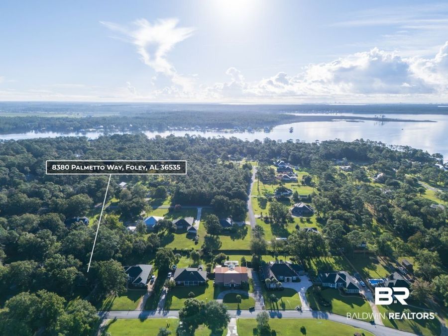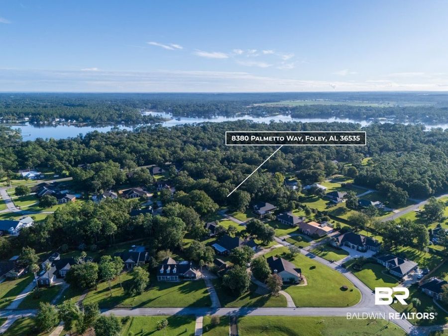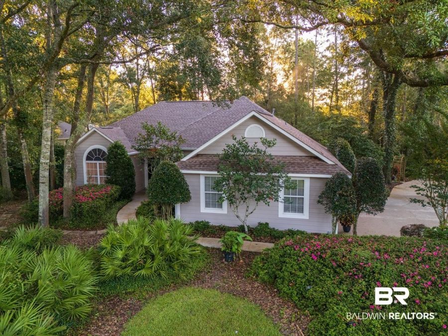
8380 Palmetto Way Foley, AL 36535
PRICED AT $619,900
Listing Details
- $619,900
- MLS# 410399
- Type Residential - Single Family
- Status Active
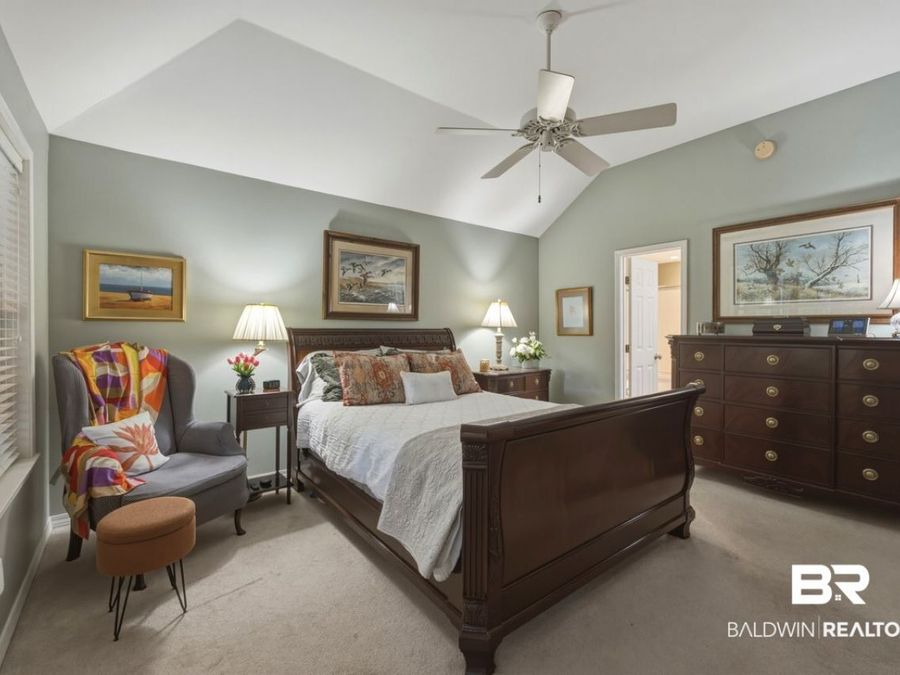
- 3 Bedrooms
- 2 full Bathrooms
- 1,831 Square Feet
- 0.517 acres Lot Size
- 2001 Year Built
Description
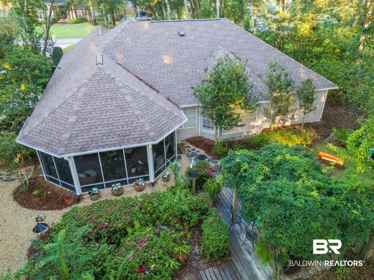
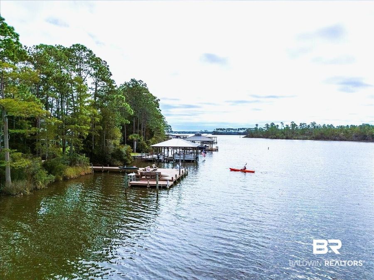
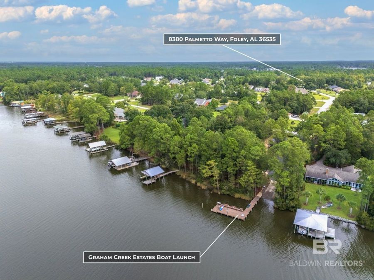
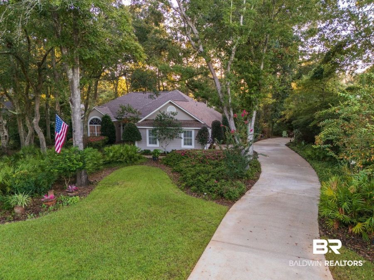
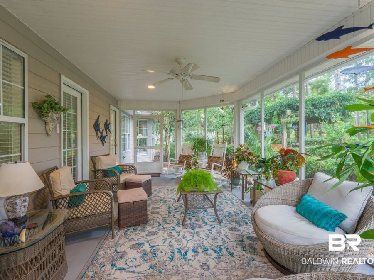
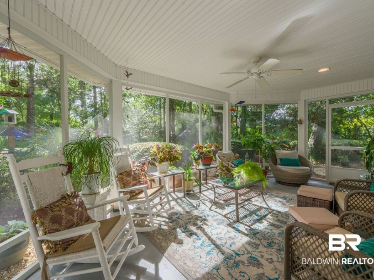
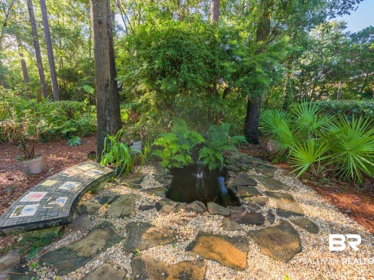
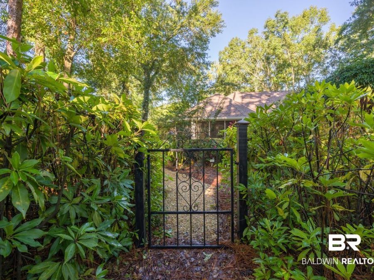
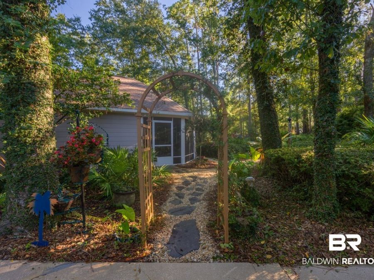
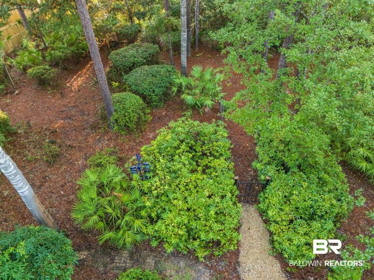
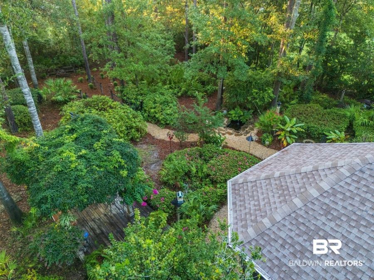
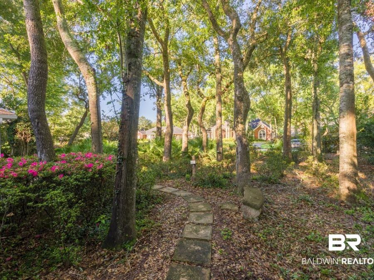
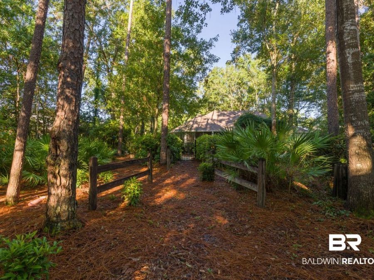
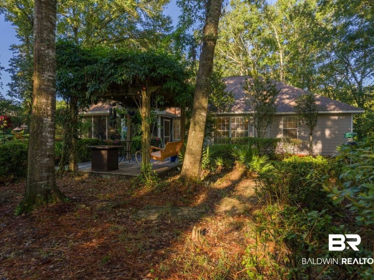
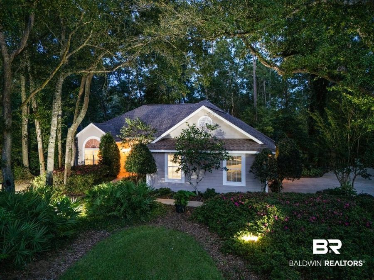
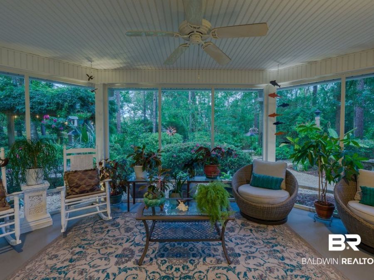
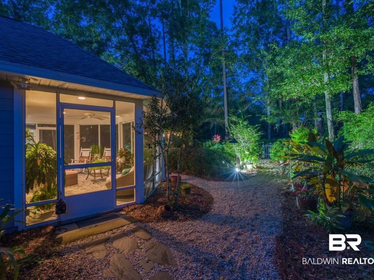
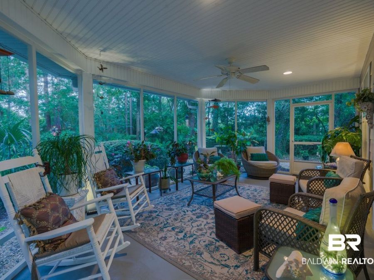
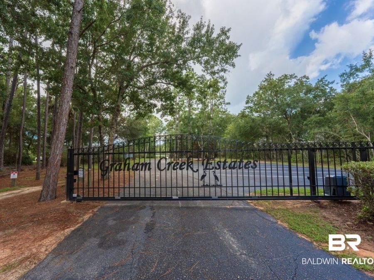
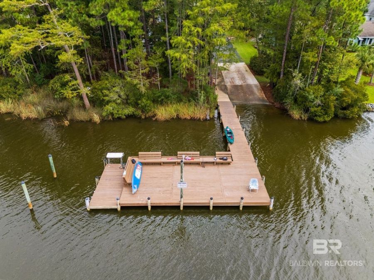
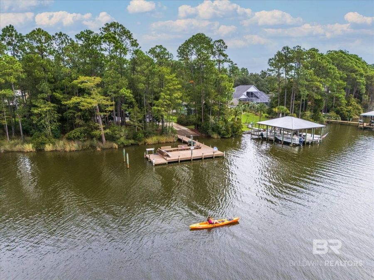
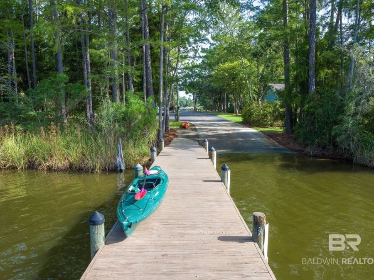
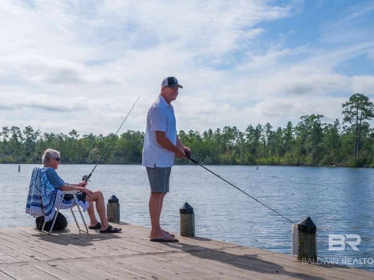
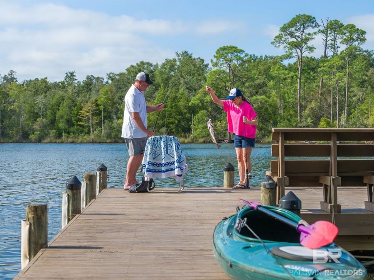
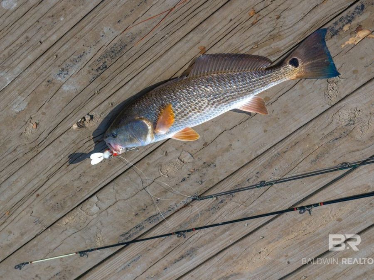
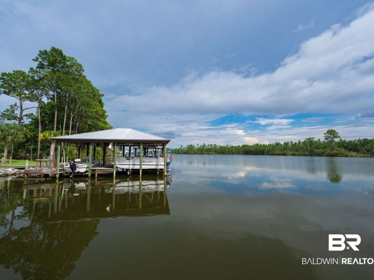
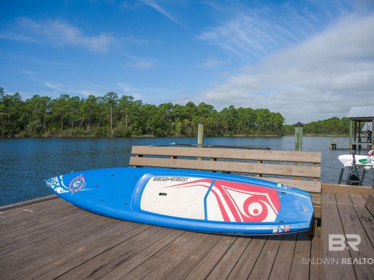
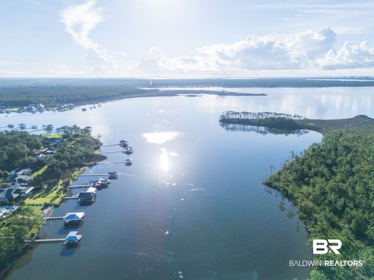
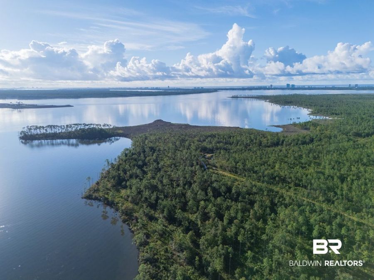
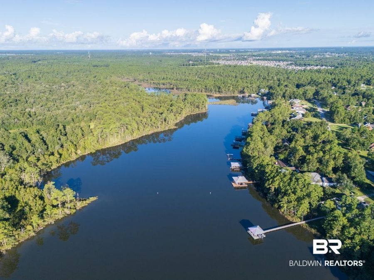
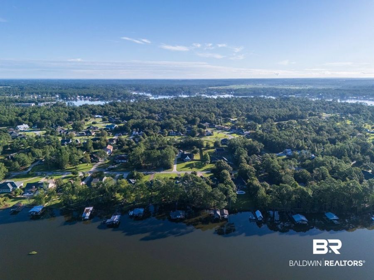
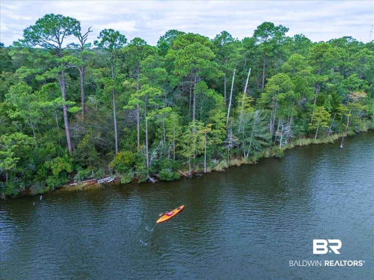
Welcome to The Oasis! This private & tranquil retreat is minutes to everything. LOCATION, LOCATION! Graham Creek Estates, on the Wolf Bay Peninsula, has it's own gated boat launch & pier which makes this a desirable coastal Alabama neighborhood. This custom designed, one owner home was built to Florida Hurricane codes. Many recent upgrades including Roof and HVAC replaced in 2019. A large screen porch overlooks the oasis, an environment designed for privacy & low maintenance, with majestic trees, natural woodlands, flowering shrubs, walking paths and more. Bring your boat, fishing poles, paddle boards, kayak's and go-pro's to explore the...read more
Features
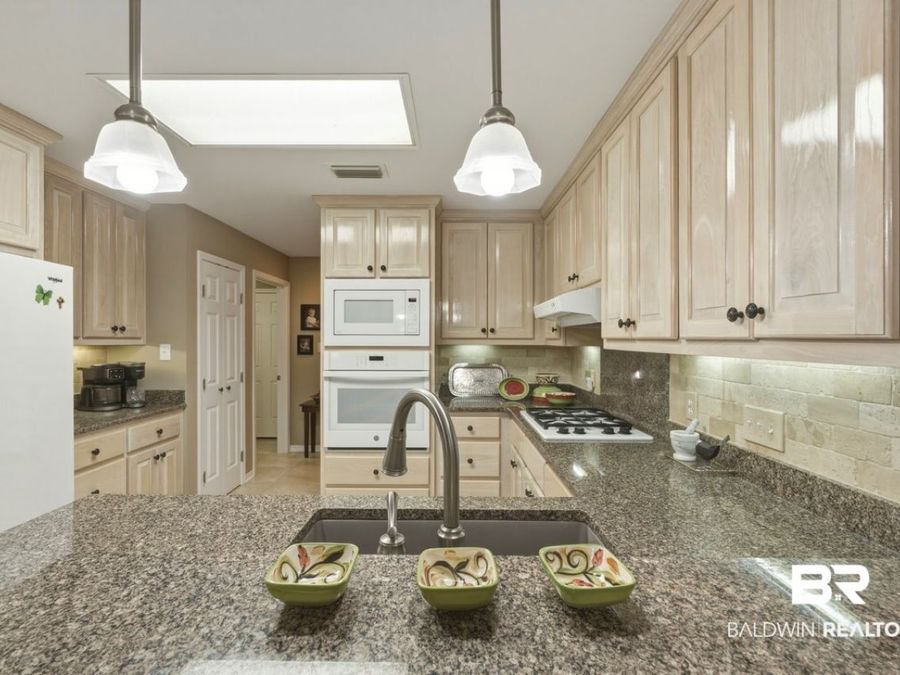
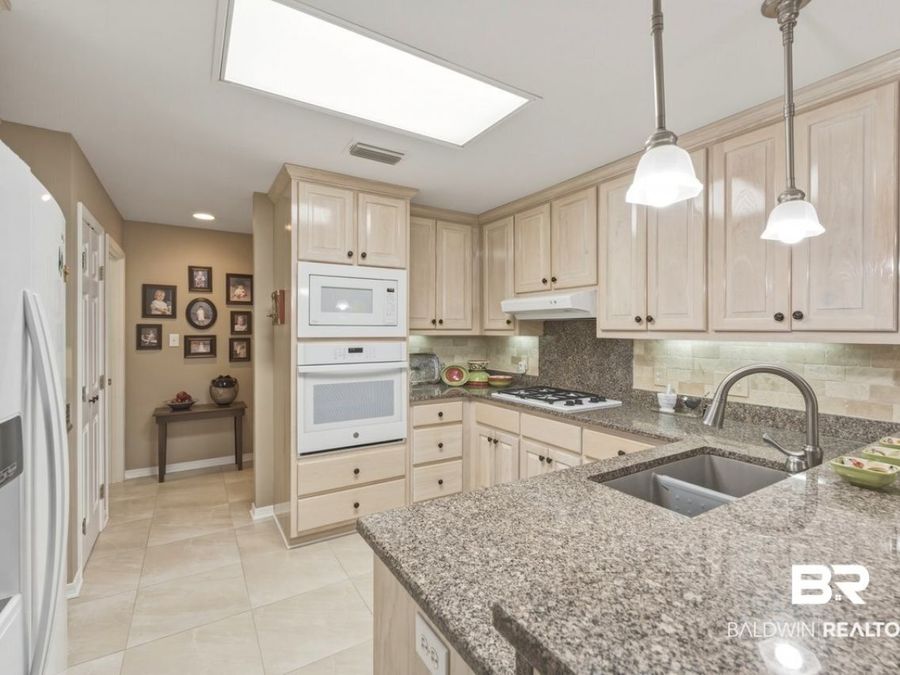
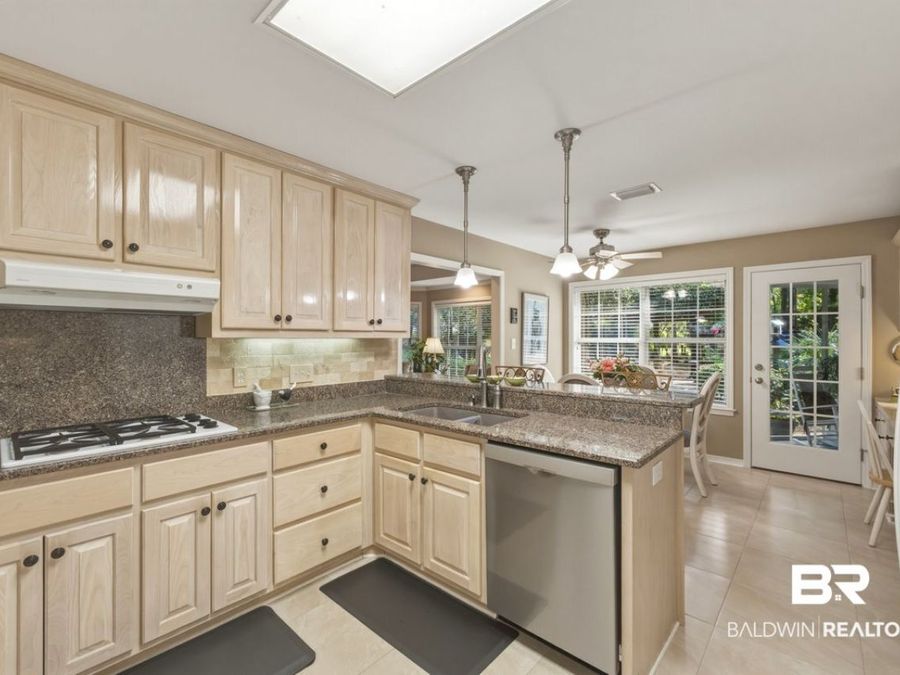
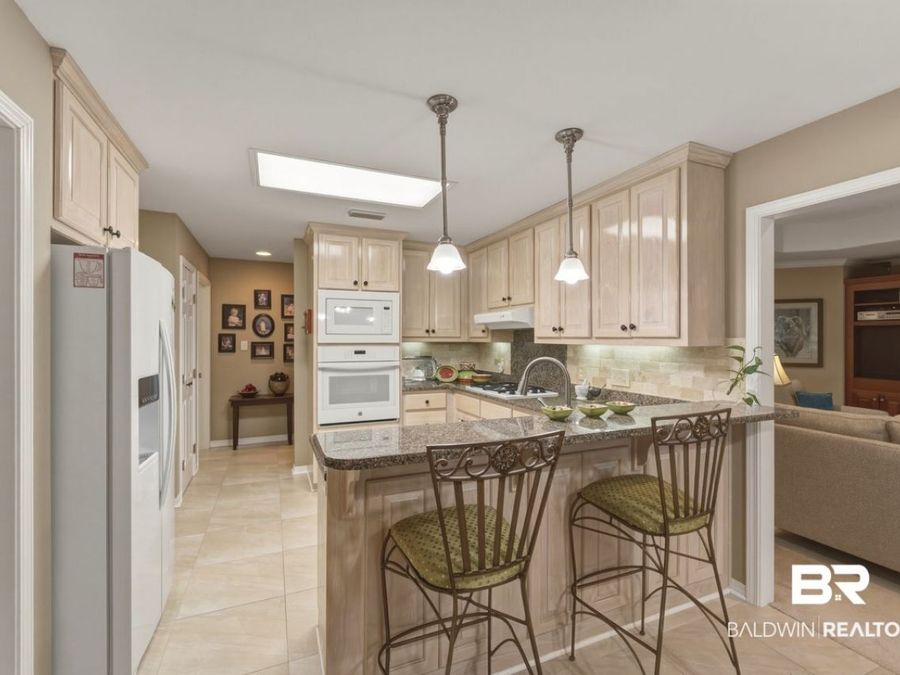
- Disposal
- Gas Range
- Dishwasher
- Convection Oven
- Smoke Detector
- Heat Pump
- 1 Fireplace
- Tile
- Carpet
- Heat Pump, Natural Gas, Central, Electric
- 1.0 Story
- $572 Taxes
- Built in 2001
Gallery
View SlideshowContact the Listing Agent
Disclaimer:
All information deemed reliable but not guaranteed. All properties are subject to prior sale, change or withdrawal. Neither listing broker(s) or information provider(s) shall be responsible for any typographical errors, misinformation, misprints and shall be held totally harmless. Listing(s) information is provided for consumers personal, non-commercial use and may not be used for any purpose other than to identify prospective properties consumers may be interested in purchasing. Information on this site was last updated 11/01/2026. The listing information on this page last changed on 11/01/2026. The data relating to real estate for sale on this website comes in part from the Internet Data Exchange program of Delta Media Group MLS (last updated Sun 11/01/2026 12:06:19 AM EST) or Pensacola MLS (last updated Sun 11/01/2026 12:03:15 AM EST) or Baldwin County MLS (last updated Sun 11/01/2026 12:01:15 AM EST) or Emerald Coast MLS (last updated Sun 11/01/2026 12:05:26 AM EST) or Navarre Area Board Of Realtors (last updated Sun 11/01/2026 12:01:16 AM EST) or Commercial Exchange (Levin Rinke) (last updated Sat 10/31/2026 7:19:31 PM EST). Real estate listings held by brokerage firms other than Levin Rinke Realty may be marked with the Internet Data Exchange logo and detailed information about those properties will include the name of the listing broker(s) when required by the MLS. All rights reserved.
Privacy Policy / DMCA Notice / ADA Accessibility


Privacy Policy / DMCA Notice / ADA Accessibility

This site is hosted, designed and copyright
© 1994 - 2026 by
Delta Media Group, Inc. -- Patent Pending --