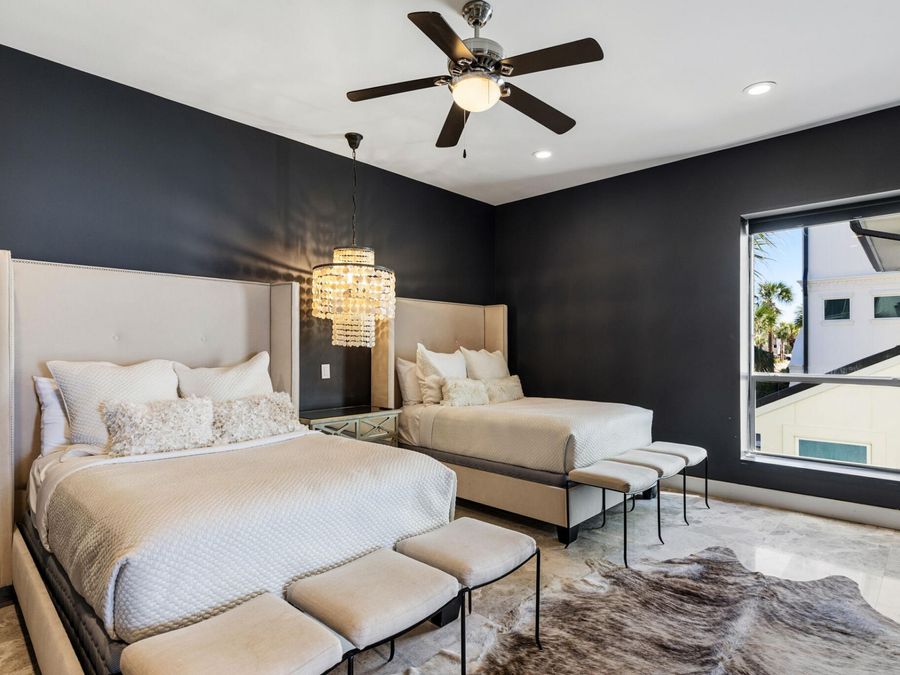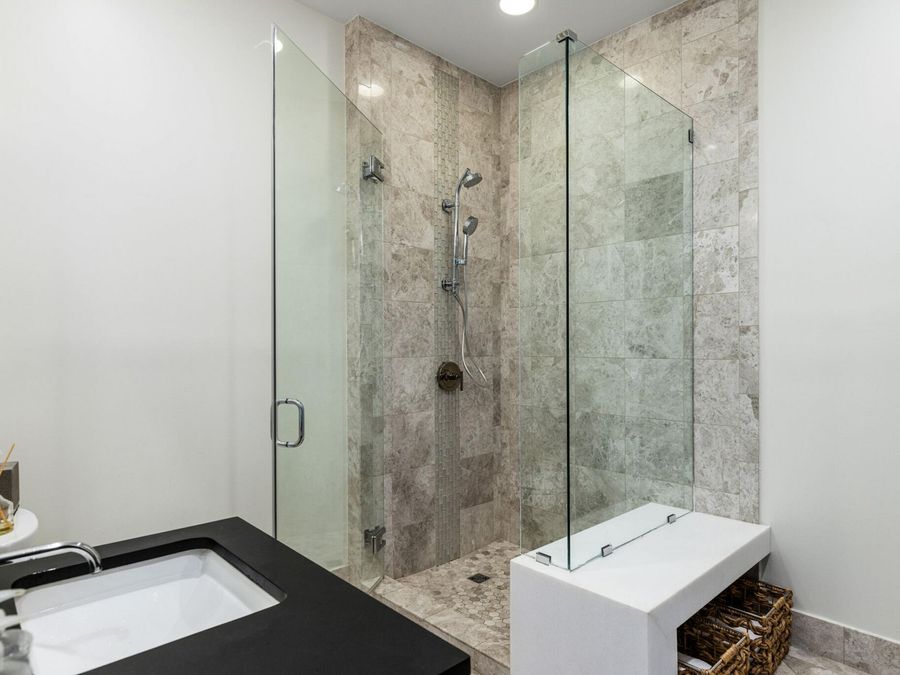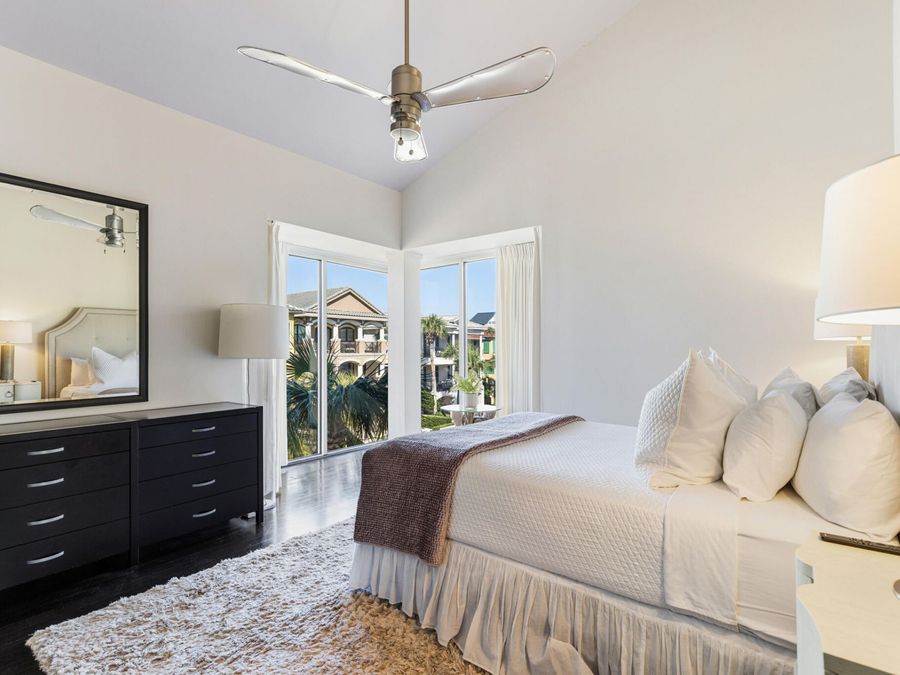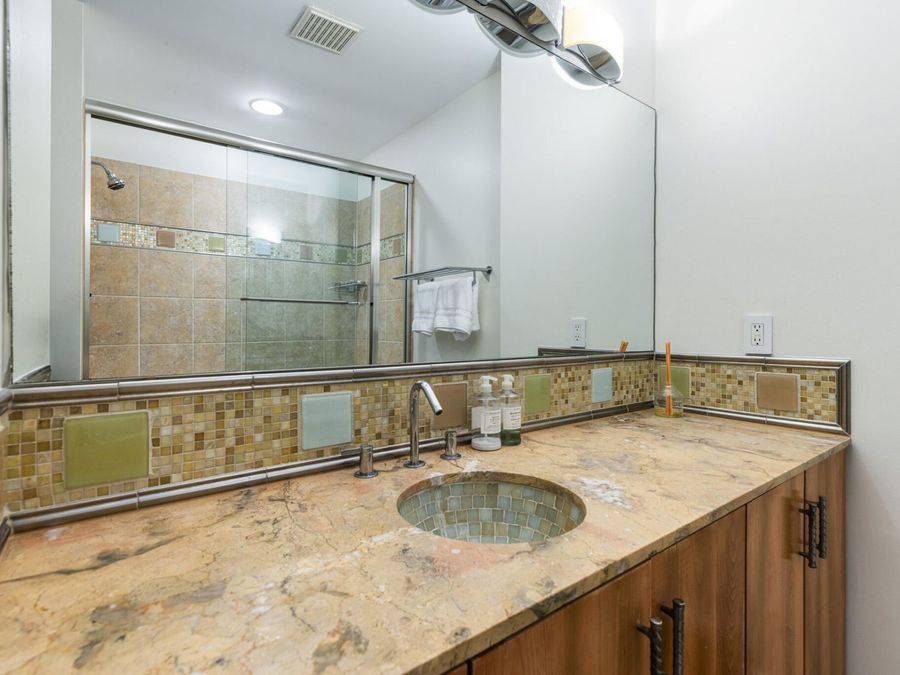
4716 Ocean Boulevard Destin, FL 32541
PRICED AT $6,950,000
Listing Details
- $6,950,000
- MLS# 1013271
- Type Residential - Single Family
- Status Active
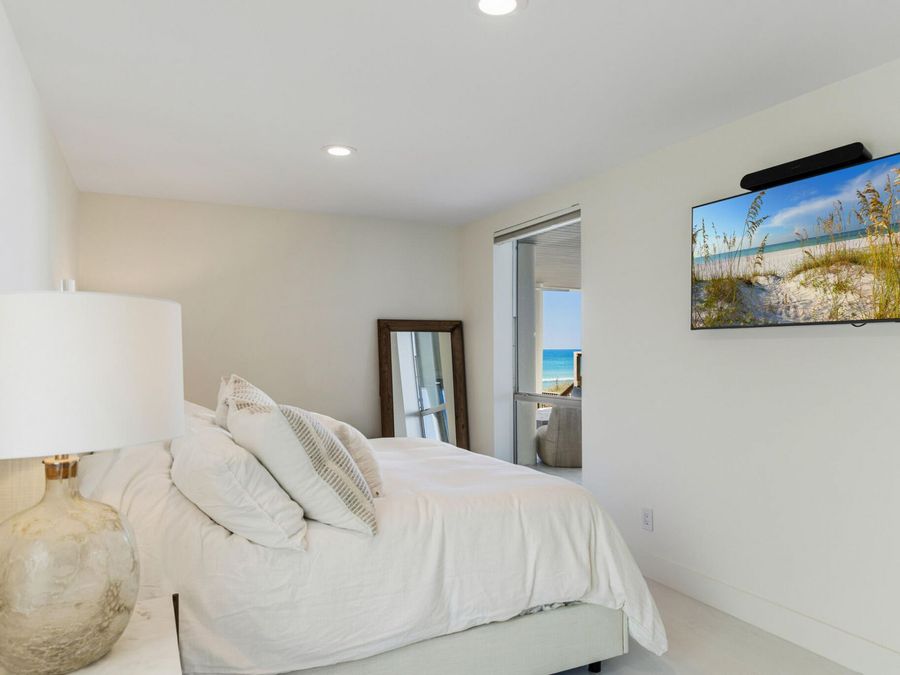
- 4 Bedrooms
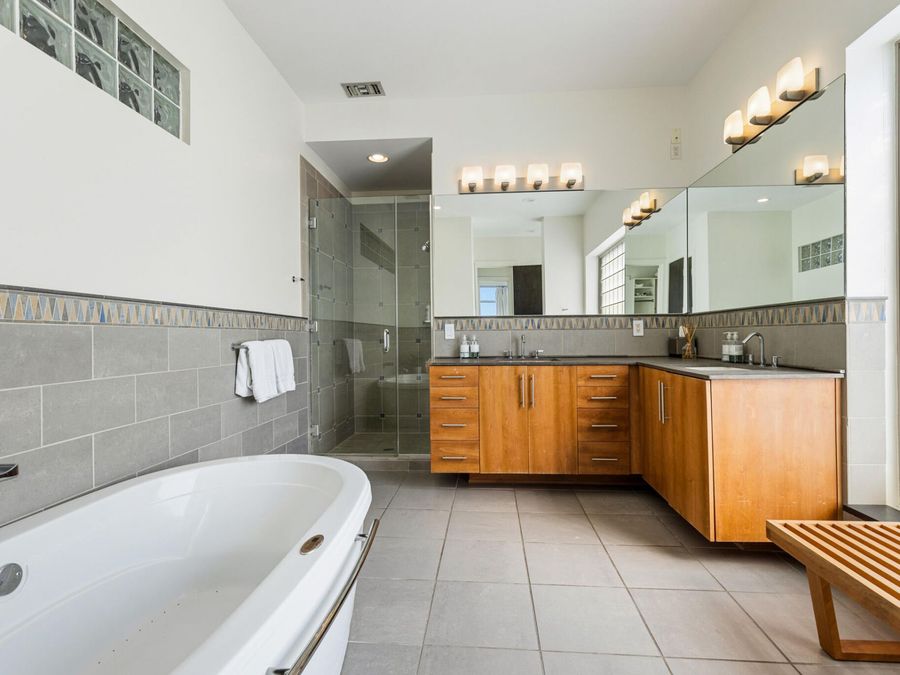
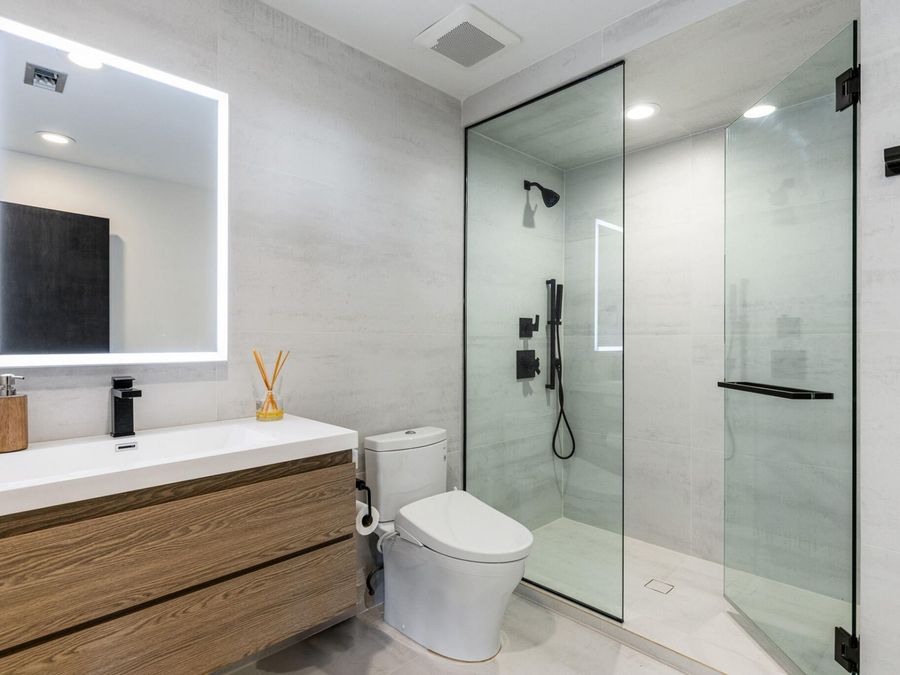
- 4 full Bathrooms
- 4,569 Square Feet
- 0.210 acres Lot Size
- 2003 Year Built
Description
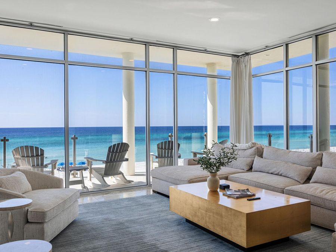
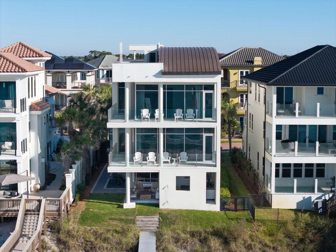
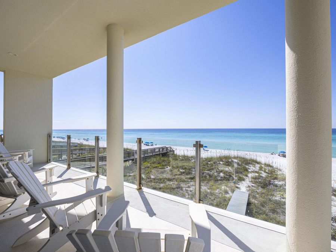
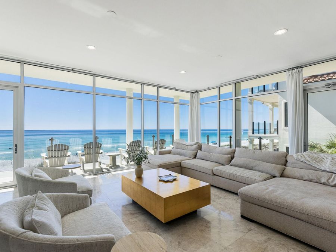
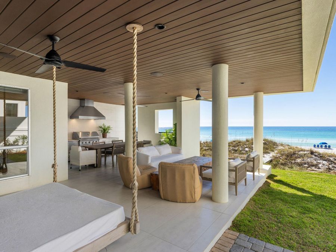
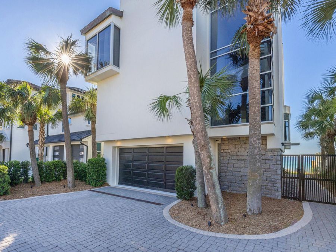
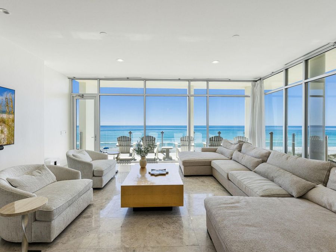
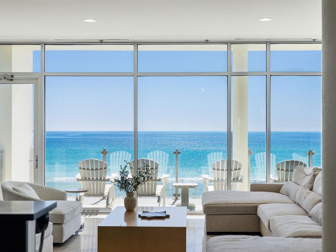
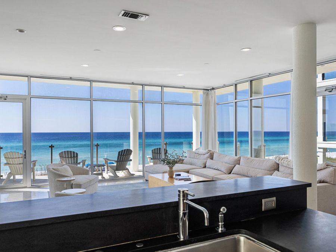
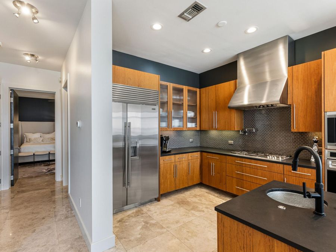
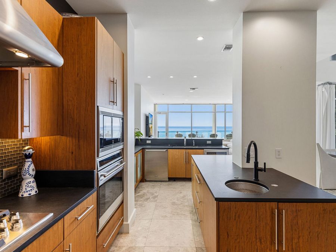
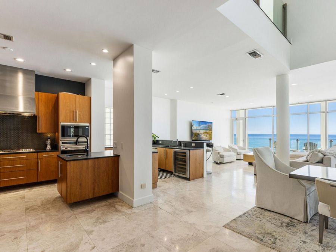
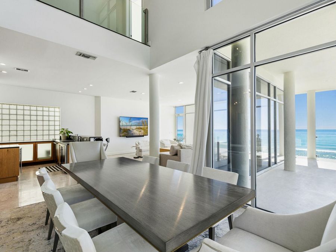
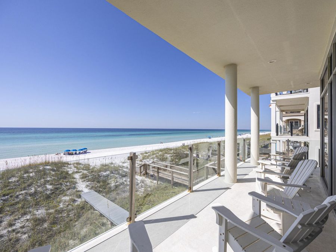
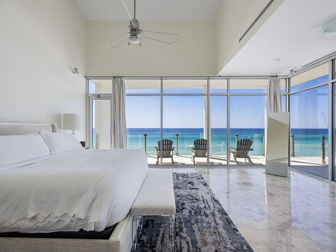
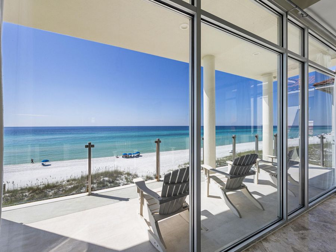
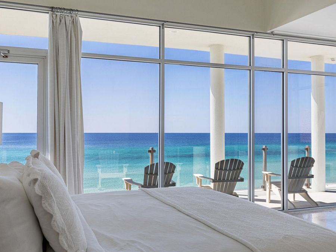
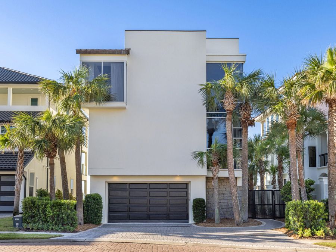
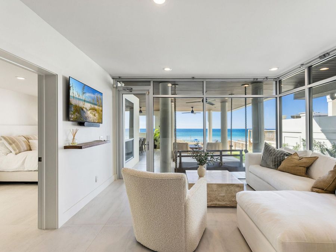
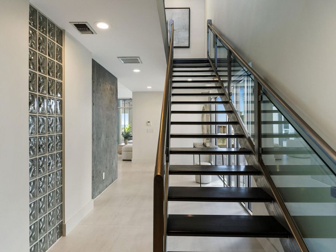
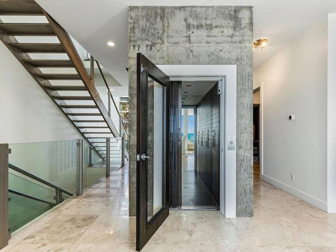
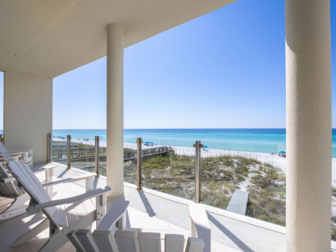
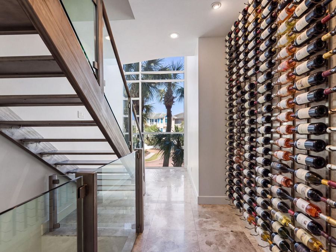
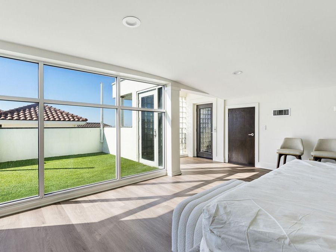
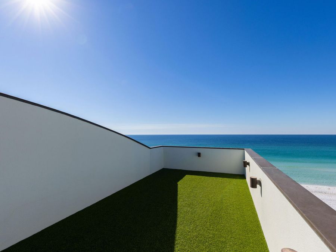
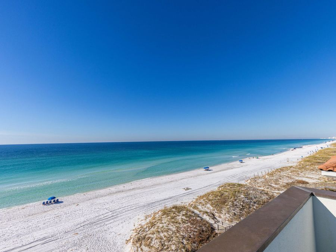
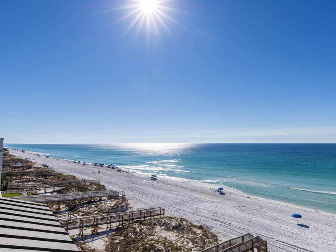
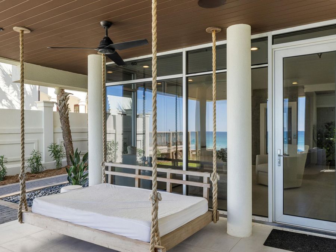
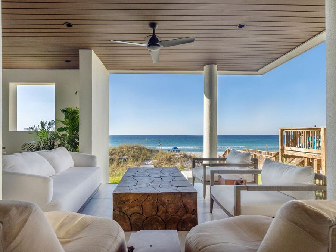
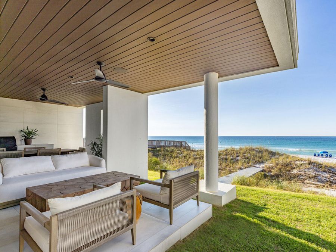
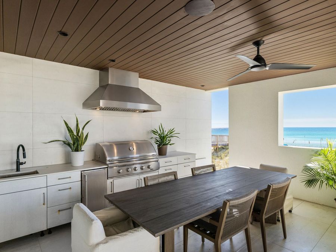
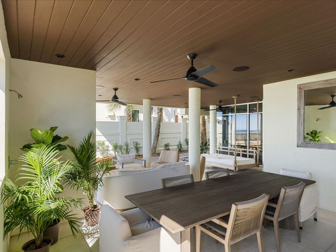
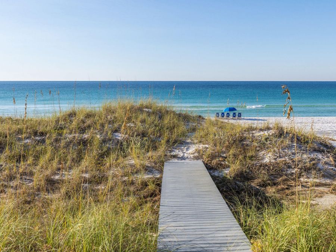
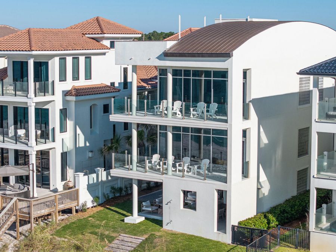
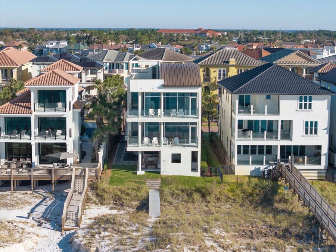
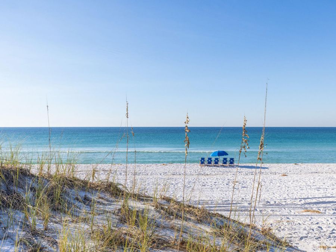
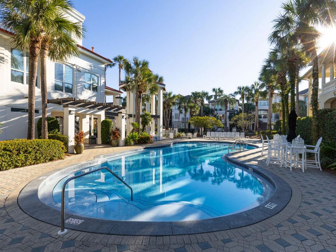
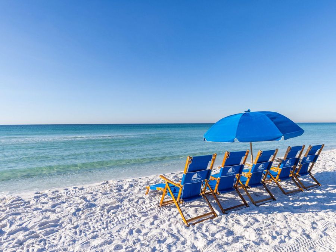
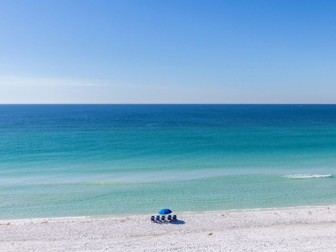
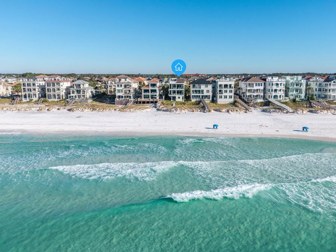
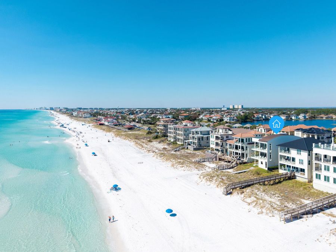
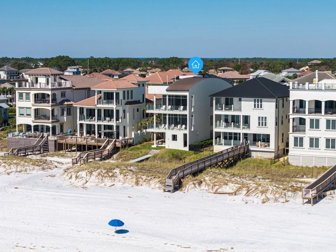
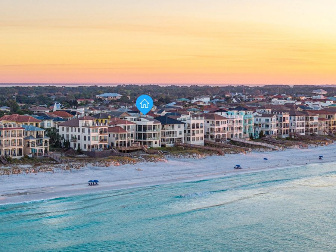
RARE EXPRESSION OF MODERN GULF FRONT LUXURY IN DESTINY BY THE SEA Very few homes change the way you feel the moment you walk inside. Maison du Soleil, the 'House of the Sun,' is one of them. There is a calm here that is hard to describe and impossible to miss. It is one of the most grounded homes you will ever step into, where the outside doesn't just feel close, it feels like part of the home itself. That feeling is built on serious architecture. Poured concrete and steel construction, walls of panoramic glass, and a copper roof sit on -50 feet of direct Gulf frontage within the guard gated community of Destiny by the Sea. This 4 bedroom,...read more
Features
- Auto Garage Door Opn
- Dishwasher
- Microwave
- Security System
- Smoke Detector
- Ceiling Fans, Central Air
- Floor Tile
- Central
- 3.0 Stories
- $54,527 Taxes
- Built in 2003
Gallery
View SlideshowContact the Listing Agent
Disclaimer:
All information deemed reliable but not guaranteed. All properties are subject to prior sale, change or withdrawal. Neither listing broker(s) or information provider(s) shall be responsible for any typographical errors, misinformation, misprints and shall be held totally harmless. Listing(s) information is provided for consumers personal, non-commercial use and may not be used for any purpose other than to identify prospective properties consumers may be interested in purchasing. Information on this site was last updated 11/03/2026. The listing information on this page last changed on 11/03/2026. The data relating to real estate for sale on this website comes in part from the Internet Data Exchange program of Delta Media Group MLS (last updated Tue 11/03/2026 12:04:18 AM EST) or Pensacola MLS (last updated Tue 11/03/2026 12:03:14 AM EST) or Baldwin County MLS (last updated Tue 11/03/2026 12:01:18 AM EST) or Emerald Coast MLS (last updated Mon 11/02/2026 11:55:27 PM EST) or Navarre Area Board Of Realtors (last updated Tue 11/03/2026 12:01:13 AM EST) or Commercial Exchange (Levin Rinke) (last updated Mon 11/02/2026 7:19:06 PM EST). Real estate listings held by brokerage firms other than Levin Rinke Realty may be marked with the Internet Data Exchange logo and detailed information about those properties will include the name of the listing broker(s) when required by the MLS. All rights reserved.
Privacy Policy / DMCA Notice / ADA Accessibility


Privacy Policy / DMCA Notice / ADA Accessibility

This site is hosted, designed and copyright
© 1994 - 2026 by
Delta Media Group, Inc. -- Patent Pending --