411 Marsh Deer Run Niceville, FL 32578
PRICED AT $611,000
Listing Details
- $611,000
- MLS# 1011520
- Type Residential - Single Family
- Status Active
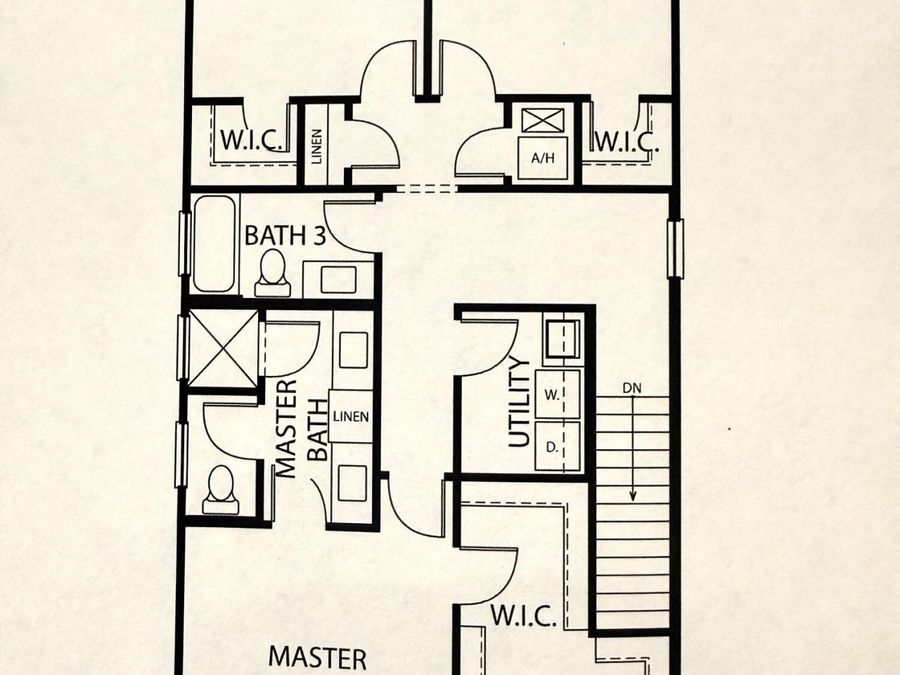
- 4 Bedrooms
- 2 full 1 partial Bathrooms
- 2,257 Square Feet
- 50 x 100 Lot Size
- 2027 Year Built
Description
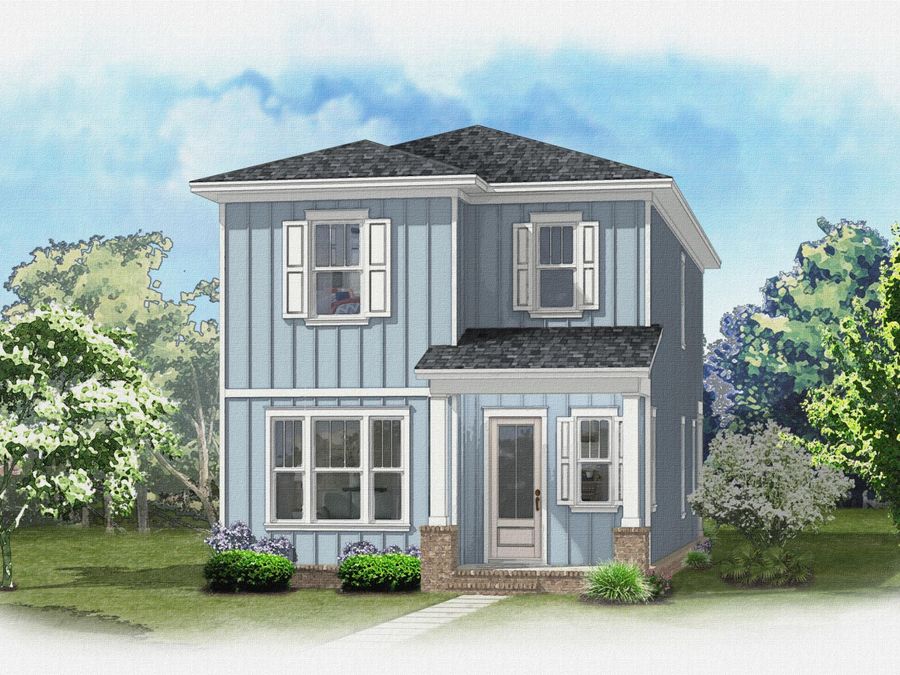
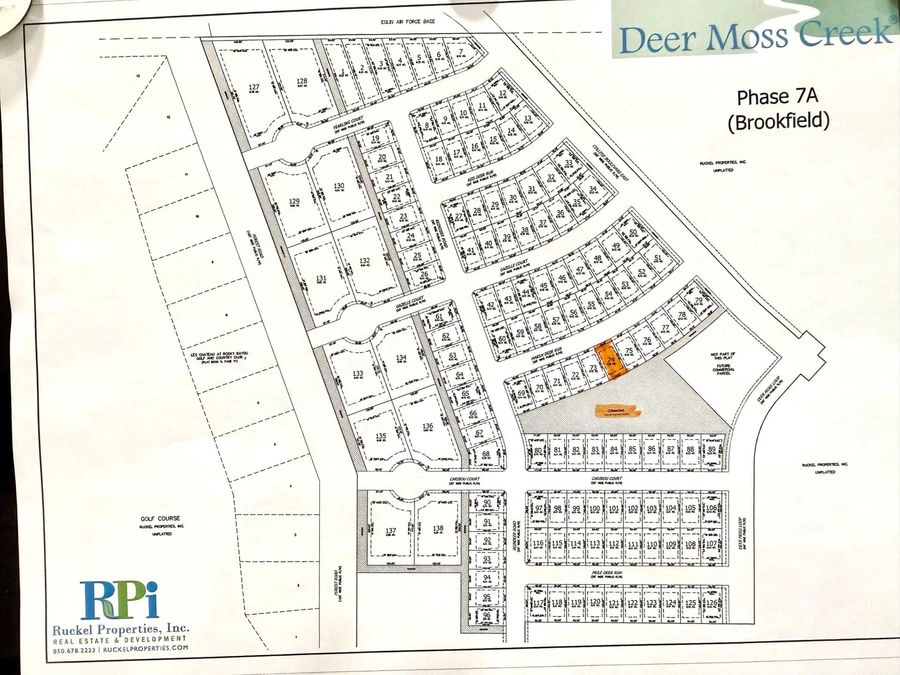
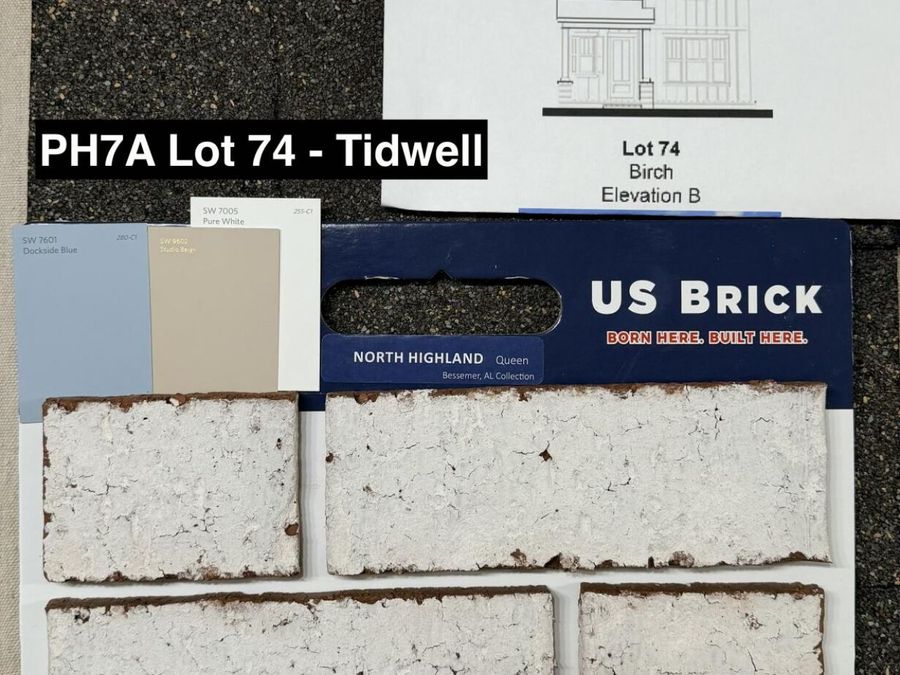
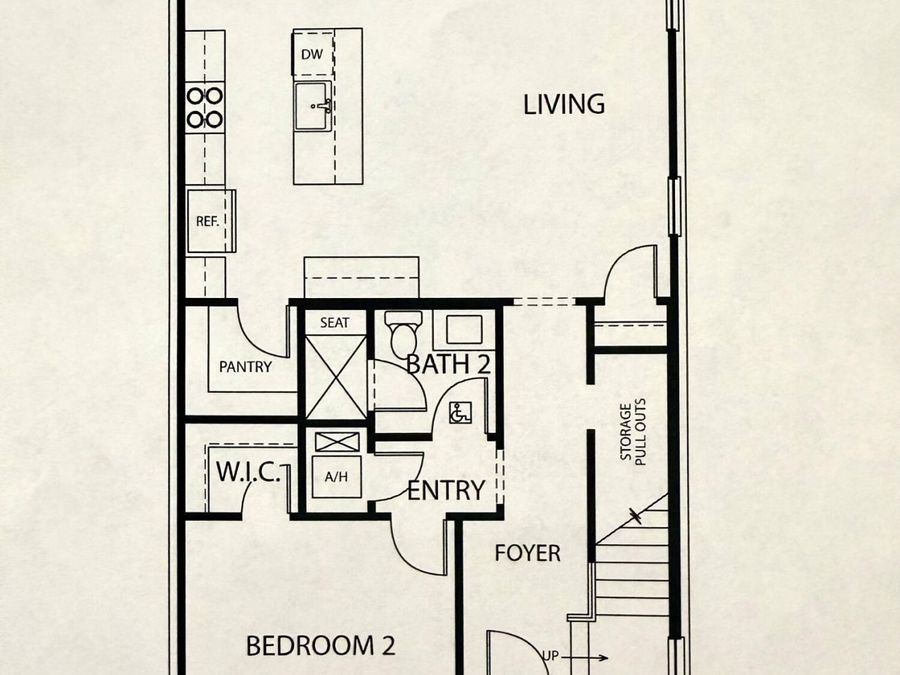
Welcome to the '' Birch'' model at the Brookfield DEER MOSS CREEK PH 7 in Niceville. EST COMPLETION MARCH 2027. Builder pays 1 % towards, total closing costs, plus $ 10,000 towards buyers closing costs or rate buy down. Backed up to a lush green space this 4 bedrooms , 2 1/2 baths has 2257 heated and cooled sf and a 2 car garage .Spacious open floorplan, kitchen island , apron front large sink, and butlers pantry w/ microwave inside. Quartz countertops and all wood, soft close cabinets. Double vanities, large walk in shower and walk in closet in the master. Luxury vinyl plank flooring through out and tile in the wet rooms. One guest...read more
Features
- Dishwasher
- Disposal
- Microwave
- Range Hood
- Refrigerator
- Stove/Oven Dual Fuel
- Water Heater - Tnkls
- Ceiling Fans, Central Air
- Floor Laminate
- Floor Tile
- 2.0 Stories
- $1,178 Taxes
- Built in 2027
Gallery
View SlideshowContact the Listing Agent
Disclaimer:
All information deemed reliable but not guaranteed. All properties are subject to prior sale, change or withdrawal. Neither listing broker(s) or information provider(s) shall be responsible for any typographical errors, misinformation, misprints and shall be held totally harmless. Listing(s) information is provided for consumers personal, non-commercial use and may not be used for any purpose other than to identify prospective properties consumers may be interested in purchasing. Information on this site was last updated 10/30/2026. The listing information on this page last changed on 10/30/2026. The data relating to real estate for sale on this website comes in part from the Internet Data Exchange program of Delta Media Group MLS (last updated Fri 10/30/2026 12:40:06 AM EST) or Pensacola MLS (last updated Fri 10/30/2026 12:13:14 AM EST) or Baldwin County MLS (last updated Fri 10/30/2026 12:31:17 AM EST) or Emerald Coast MLS (last updated Fri 10/30/2026 12:05:31 AM EST) or Navarre Area Board Of Realtors (last updated Fri 10/30/2026 12:21:13 AM EST) or Commercial Exchange (Levin Rinke) (last updated Thu 10/29/2026 7:19:06 PM EST). Real estate listings held by brokerage firms other than Levin Rinke Realty may be marked with the Internet Data Exchange logo and detailed information about those properties will include the name of the listing broker(s) when required by the MLS. All rights reserved.
Privacy Policy / DMCA Notice / ADA Accessibility


Privacy Policy / DMCA Notice / ADA Accessibility

This site is hosted, designed and copyright
© 1994 - 2026 by
Delta Media Group, Inc. -- Patent Pending --