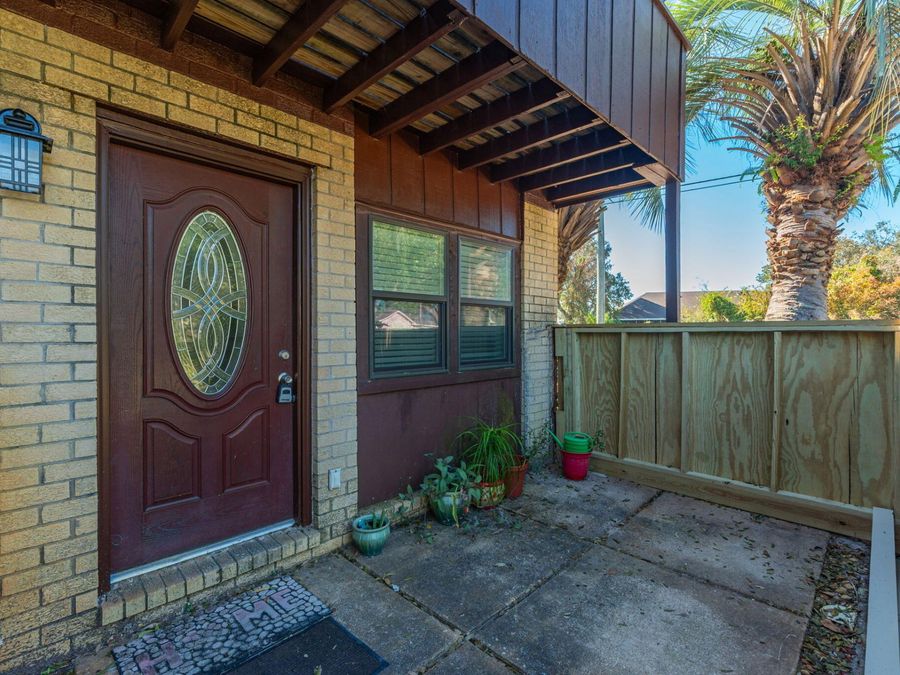
3871 Indian Trail, Unit 1F Destin, FL 32541
PRICED AT $280,000
Listing Details
- $280,000
- MLS# 1013837
- Type Residential - Townhouse
- Status Active
- 2 Bedrooms
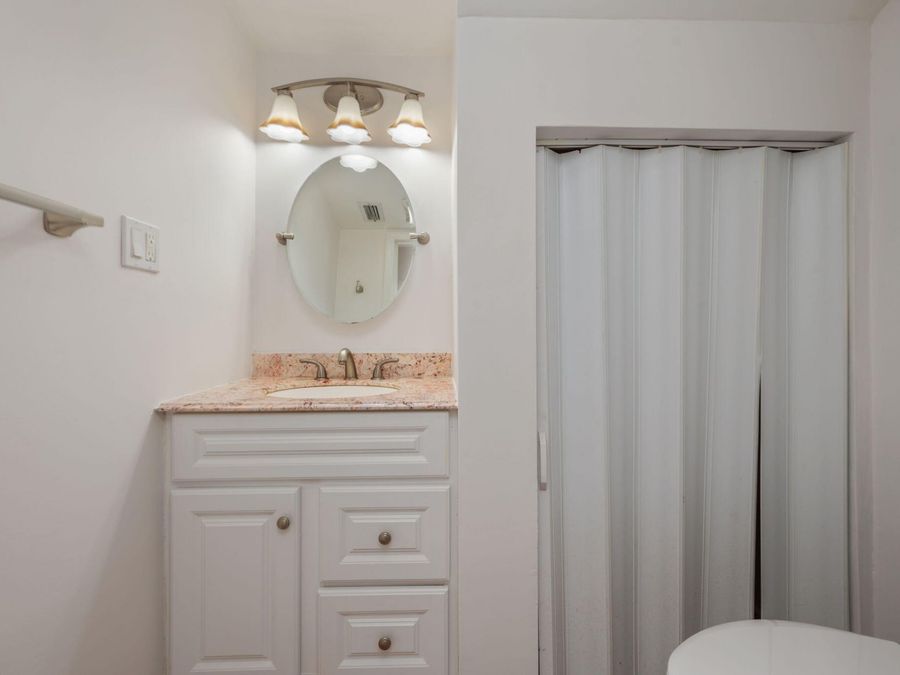
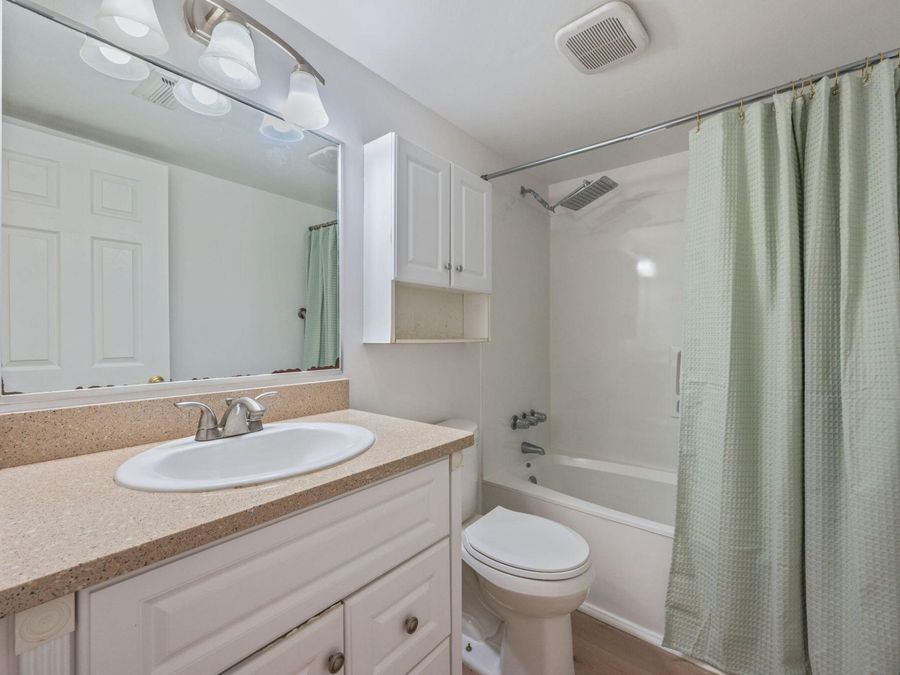
- 1 full 1 partial Bathrooms
- 1,300 Square Feet
- 0.020 acres Lot Size
- 1977 Year Built
Description
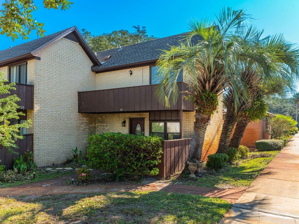
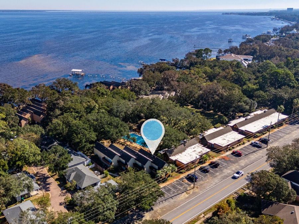
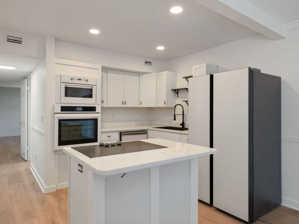
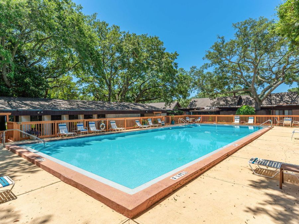
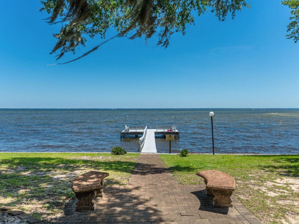
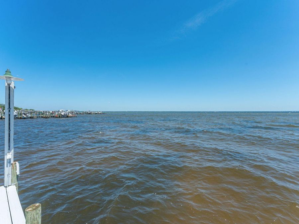
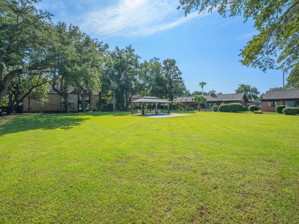
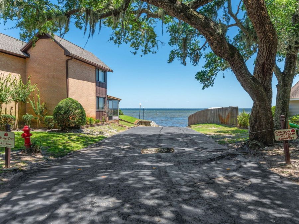
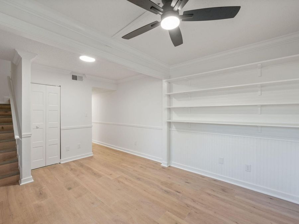
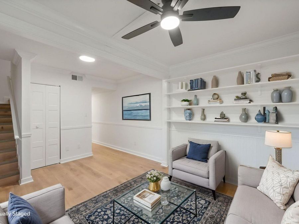
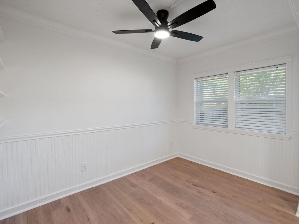
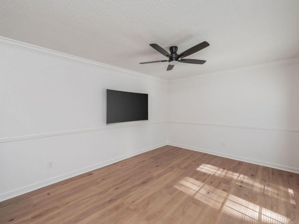
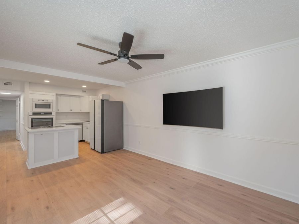
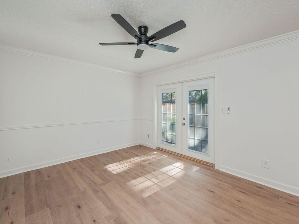
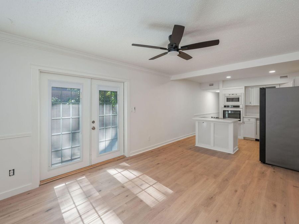
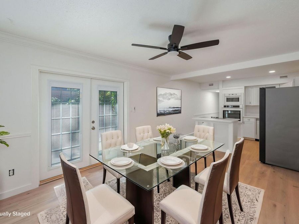
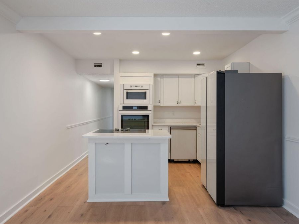
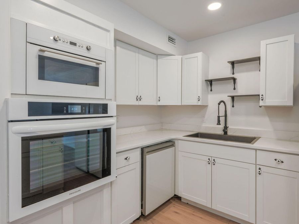
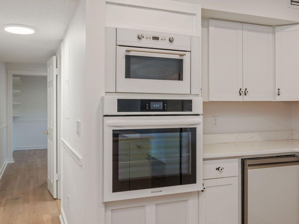
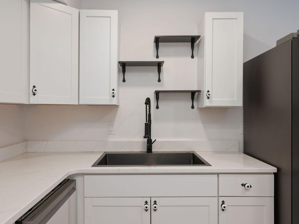
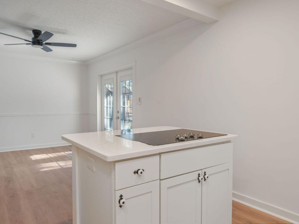
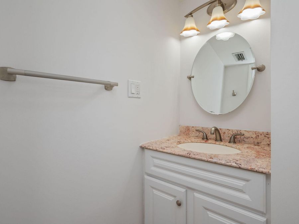
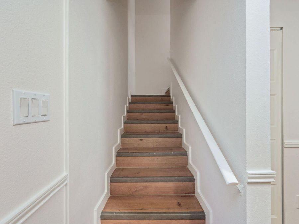
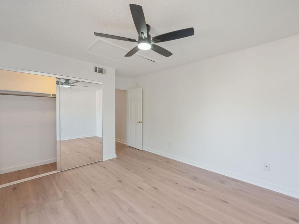
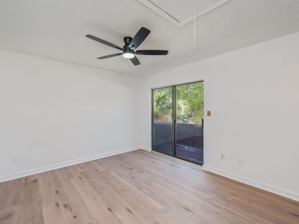
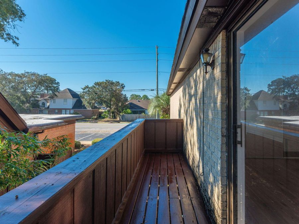
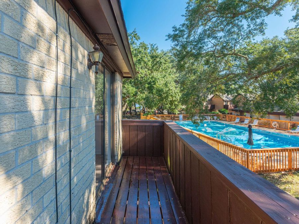
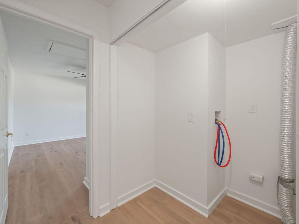
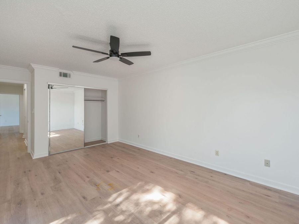
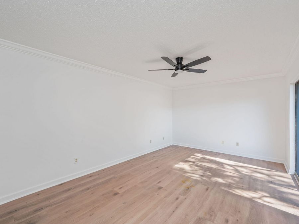
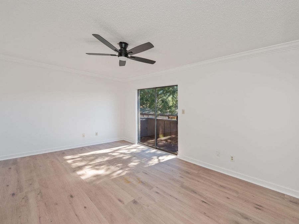
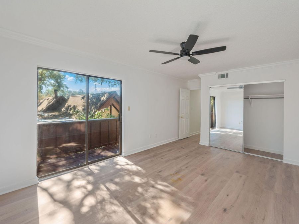
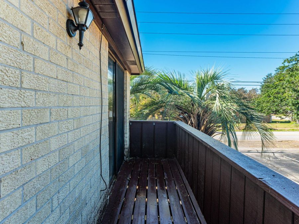
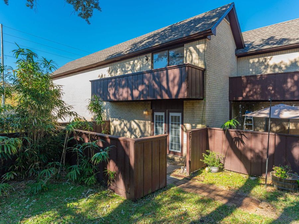
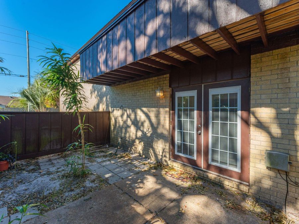
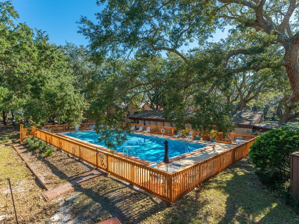
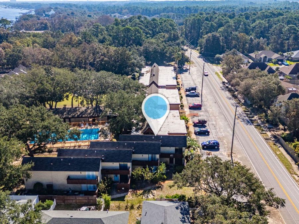
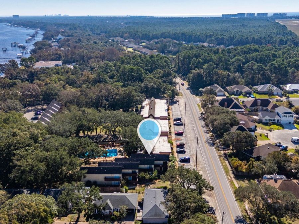
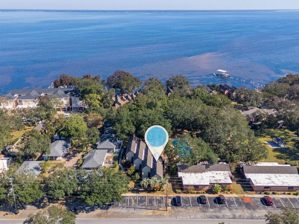
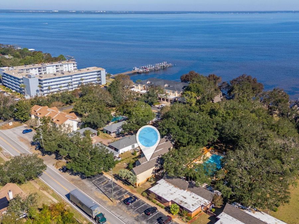
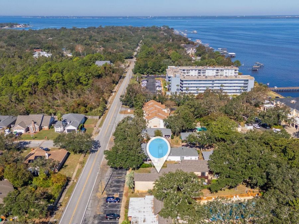
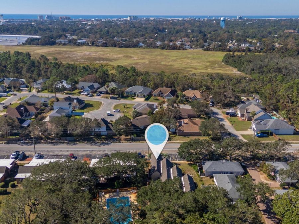
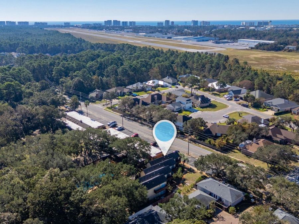
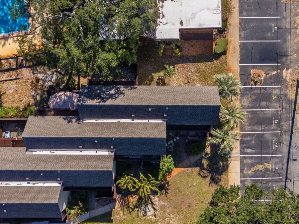
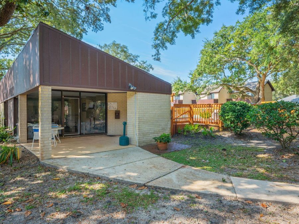
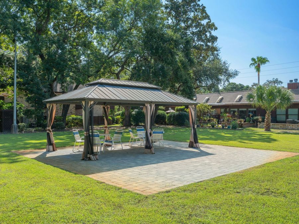
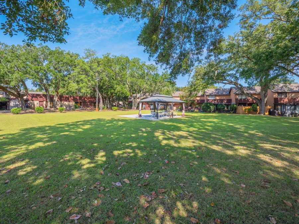
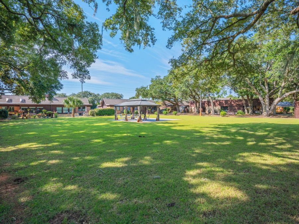
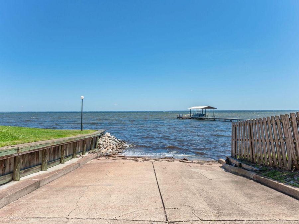
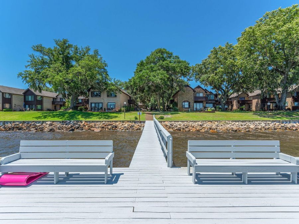
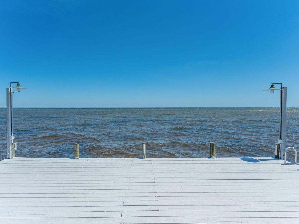
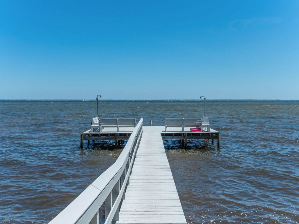
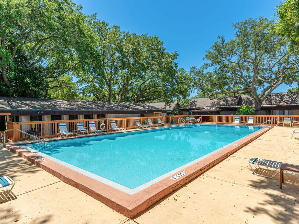
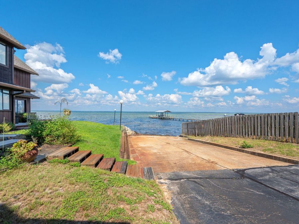
Welcome to Mossey Cove Unit 1F! This beautifully refreshed unit features fresh paint throughout, a new hot water heater, new cooktop, newer appliances, LVP flooring throughout, and new fans and light fixtures. The roofs were replaced in 2021, providing added peace of mind.Tucked away in a quiet, private part of Northwest Destin, Mossey Cove offers a peaceful retreat away from the crowds while keeping you close to everything the area has to offer. Enjoy your own private back patio and balcony overlooking the Olympic-sized swimming pool, surrounded by majestic mature oaks across 4.2 acres of pristine waterfront property. The peaceful, scenic...read more
Features
- Cooktop
- Dishwasher
- Microwave
- Stove/Oven Electric
- Water Heater - Elect
- Ceiling Fans, Central Air
- Floor Vinyl
- Central
- 2.0 Stories
- Built in 1977
Gallery
View SlideshowContact the Listing Agent
Disclaimer:
All information deemed reliable but not guaranteed. All properties are subject to prior sale, change or withdrawal. Neither listing broker(s) or information provider(s) shall be responsible for any typographical errors, misinformation, misprints and shall be held totally harmless. Listing(s) information is provided for consumers personal, non-commercial use and may not be used for any purpose other than to identify prospective properties consumers may be interested in purchasing. Information on this site was last updated 11/09/2026. The listing information on this page last changed on 11/09/2026. The data relating to real estate for sale on this website comes in part from the Internet Data Exchange program of Delta Media Group MLS (last updated Mon 11/09/2026 12:07:46 AM EST) or Pensacola MLS (last updated Mon 11/09/2026 12:03:13 AM EST) or Baldwin County MLS (last updated Mon 11/09/2026 12:01:23 AM EST) or Emerald Coast MLS (last updated Mon 11/09/2026 12:05:31 AM EST) or Navarre Area Board Of Realtors (last updated Mon 11/09/2026 12:01:10 AM EST) or Commercial Exchange (Levin Rinke) (last updated Sun 11/08/2026 7:19:04 PM EST). Real estate listings held by brokerage firms other than Levin Rinke Realty may be marked with the Internet Data Exchange logo and detailed information about those properties will include the name of the listing broker(s) when required by the MLS. All rights reserved.
Privacy Policy / DMCA Notice / ADA Accessibility


Privacy Policy / DMCA Notice / ADA Accessibility

This site is hosted, designed and copyright
© 1994 - 2026 by
Delta Media Group, Inc. -- Patent Pending --