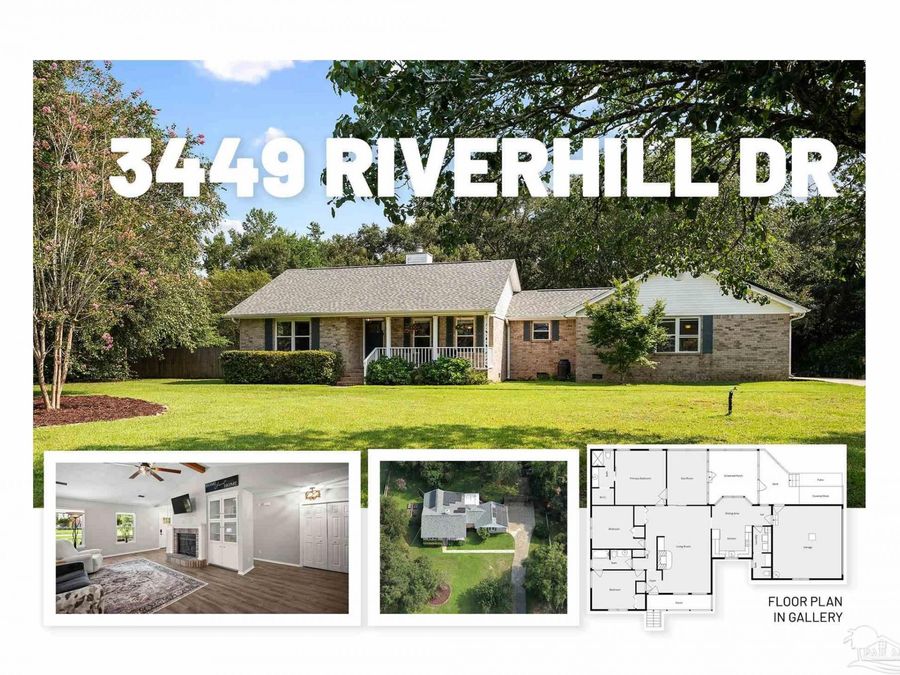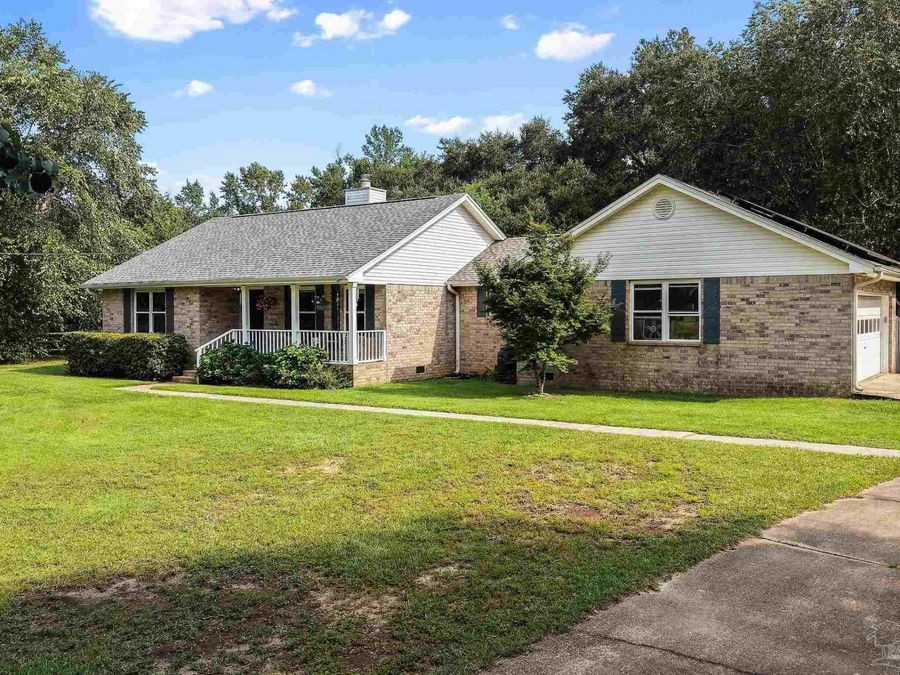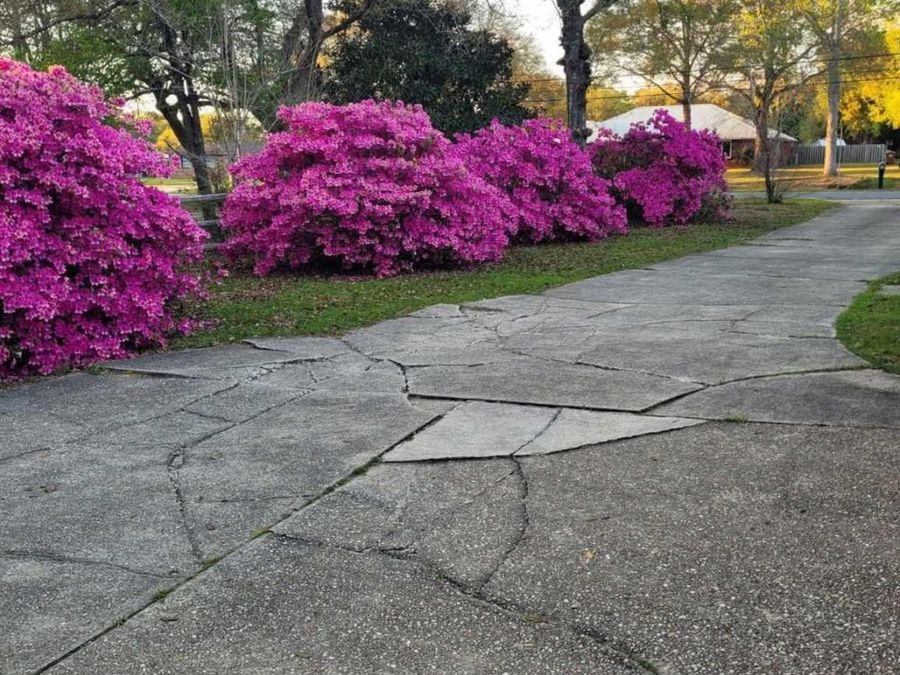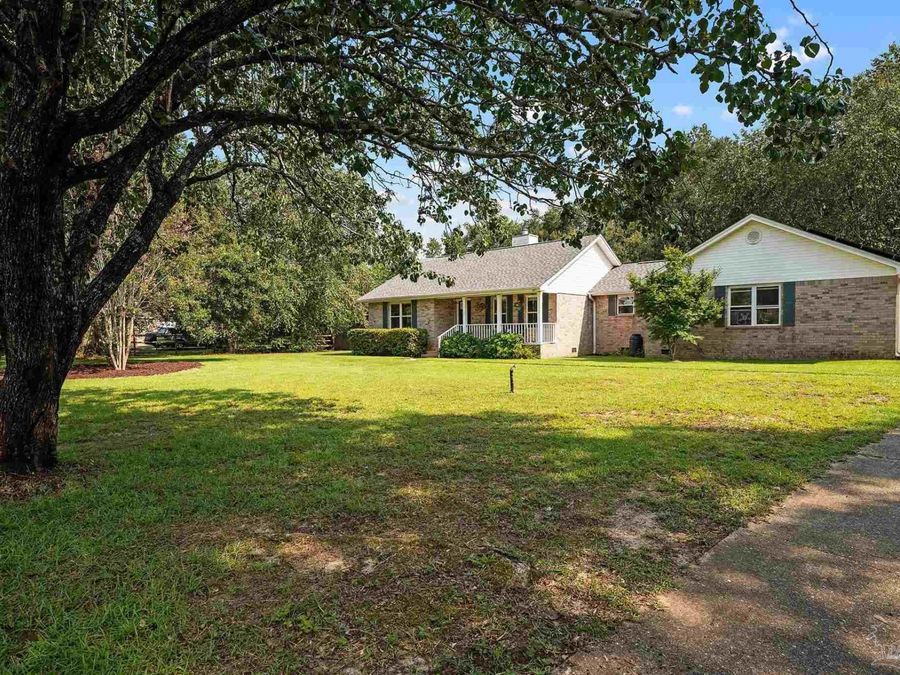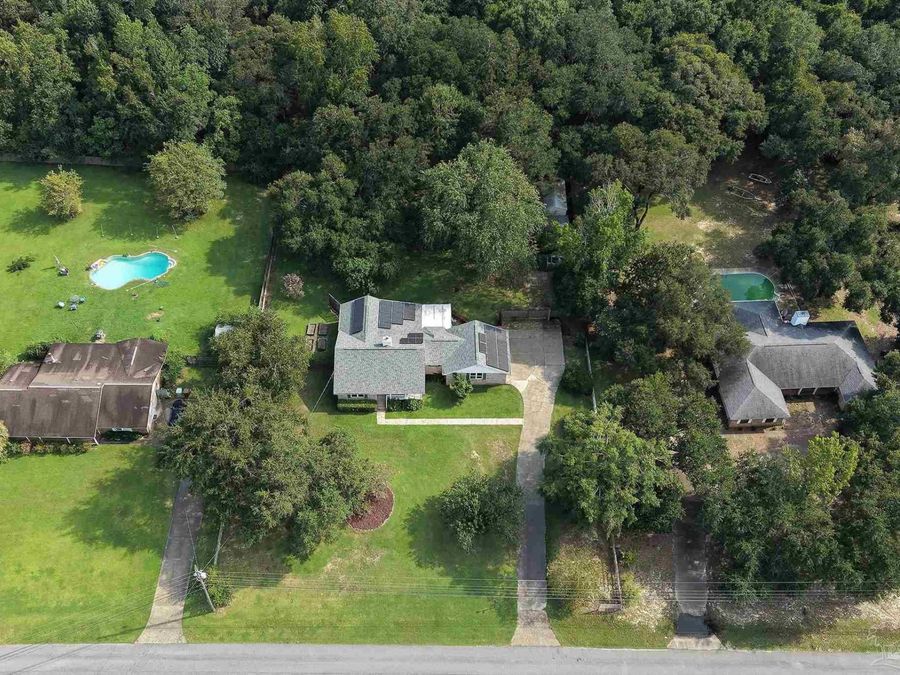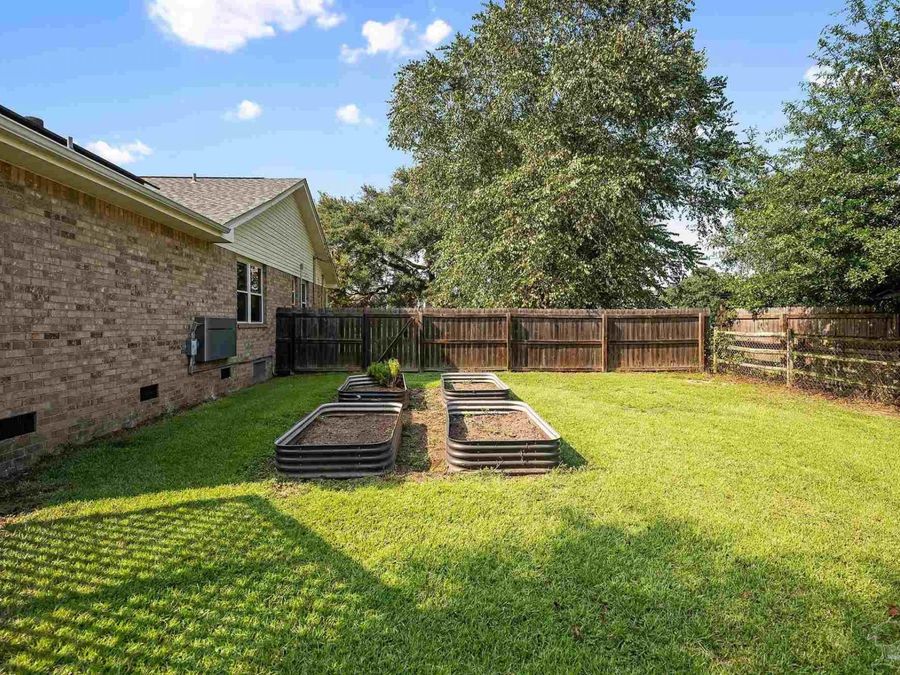
3449 Riverhill Dr Pace, FL 32571
PRICED AT $398,000
Listing Details
- $398,000
- MLS# 688209
- Type Residential - Single Family
- Status Active
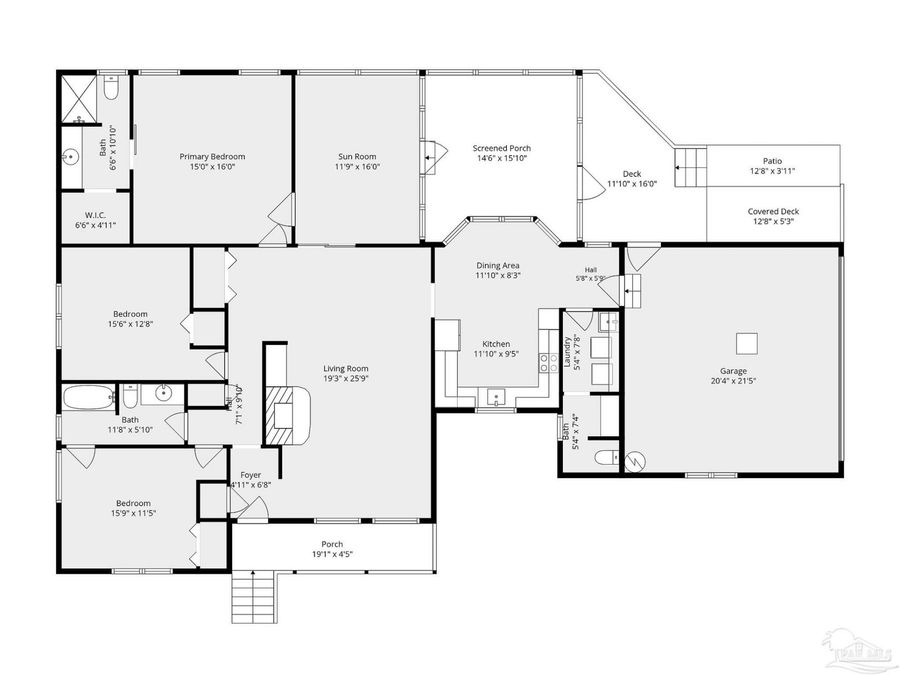
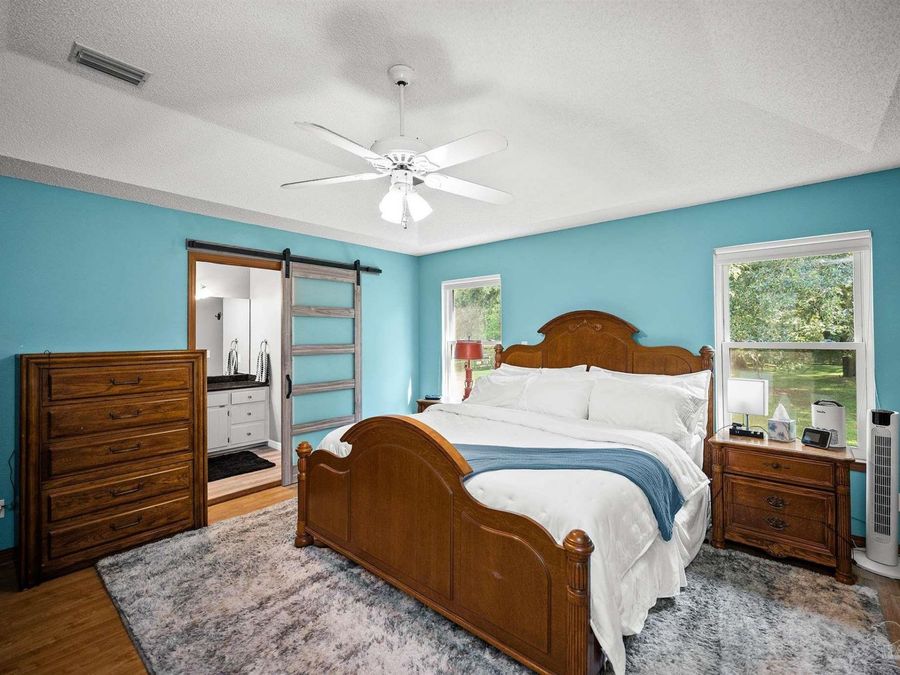
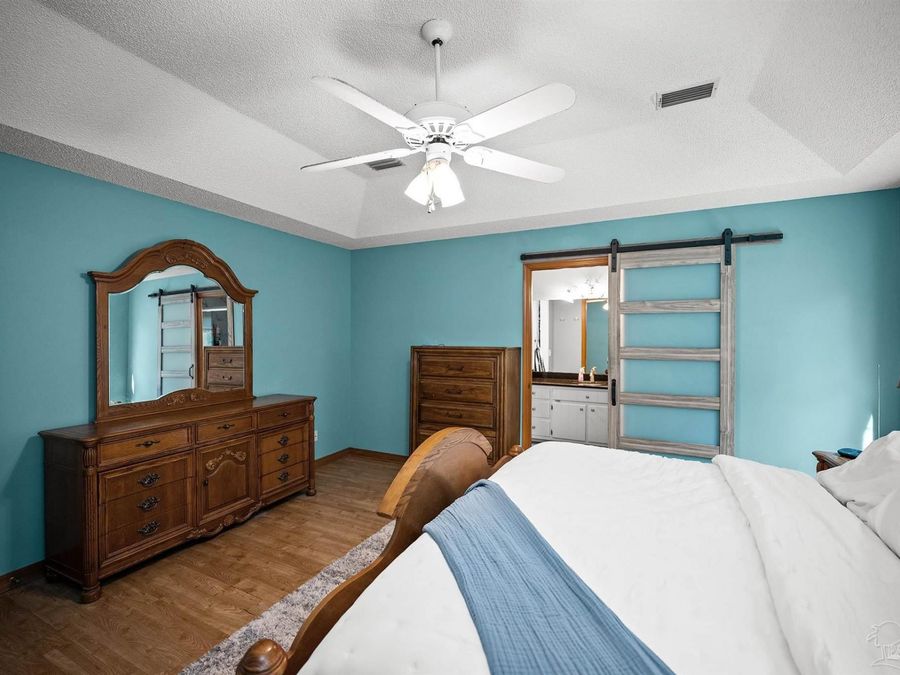
- 3 Bedrooms
- 2 full 1 partial Bathrooms
- 1,834 Square Feet
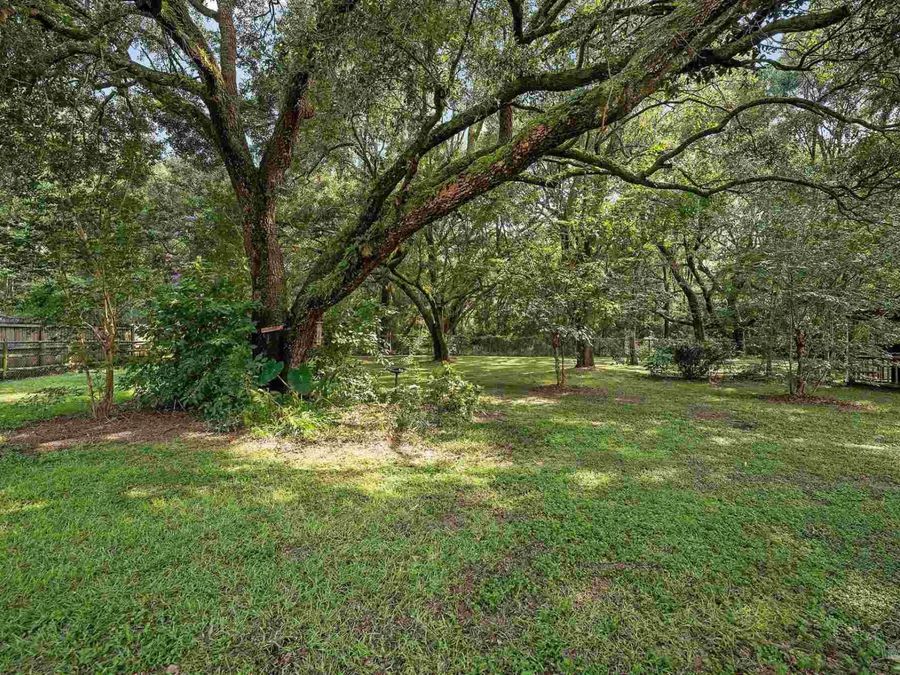
- 0.980 acres Lot Size
- 1992 Year Built
Description
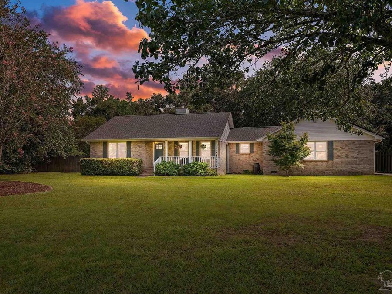
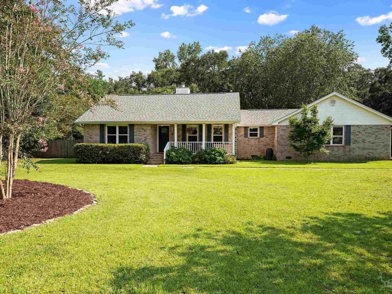
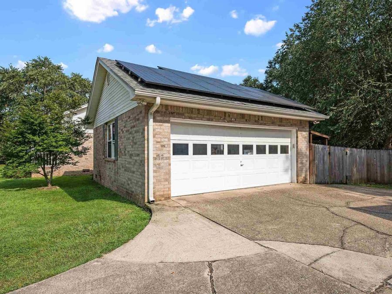
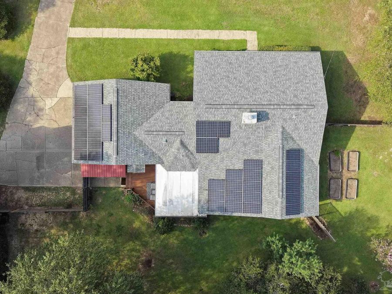
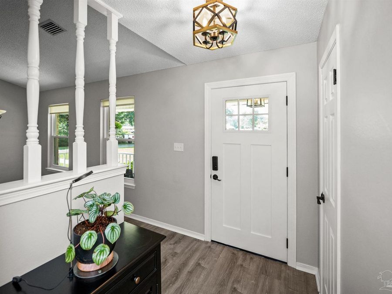
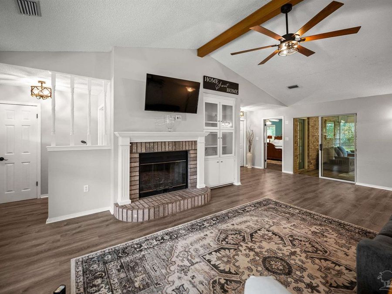
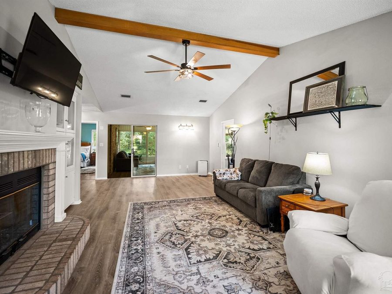
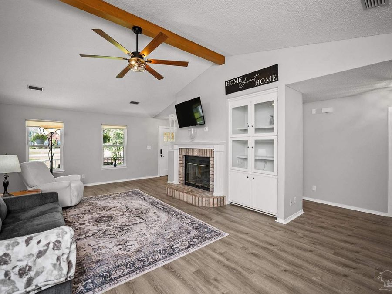
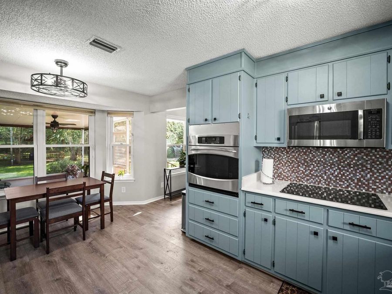
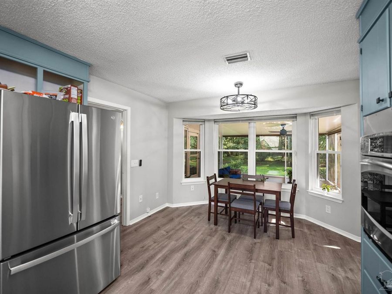
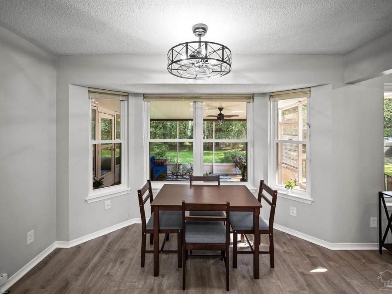
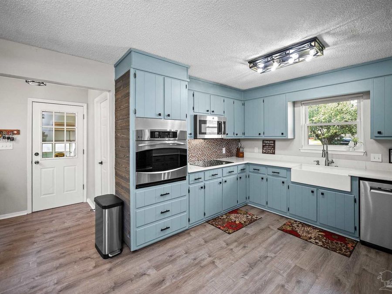
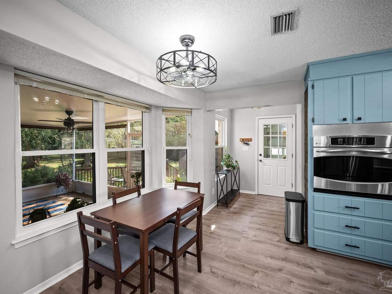
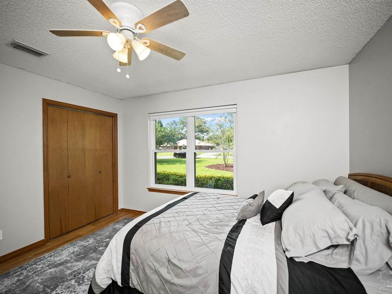
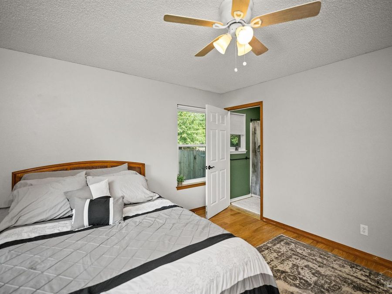
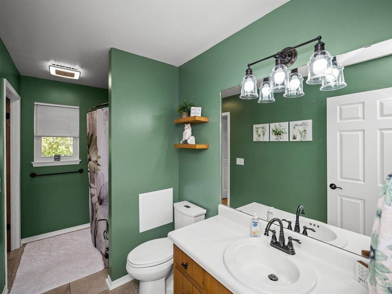
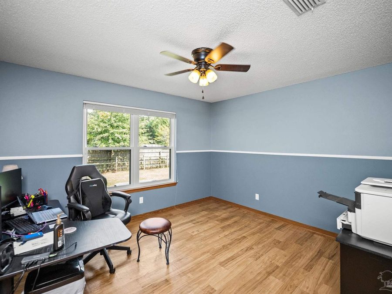
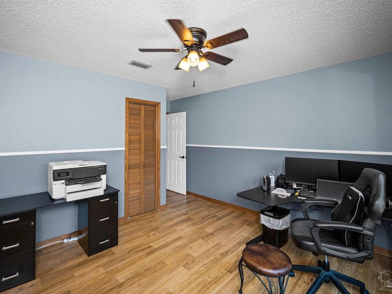
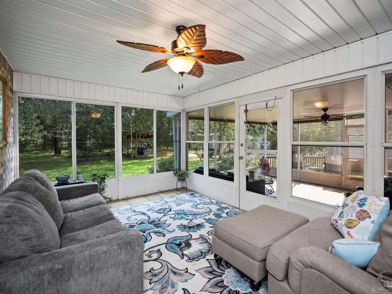
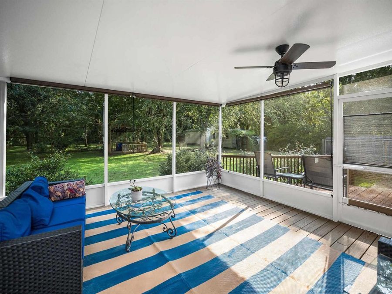
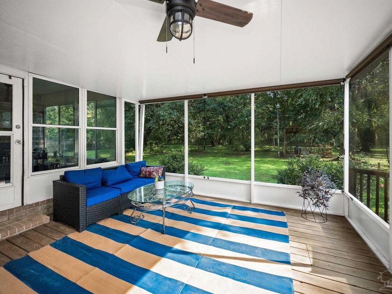
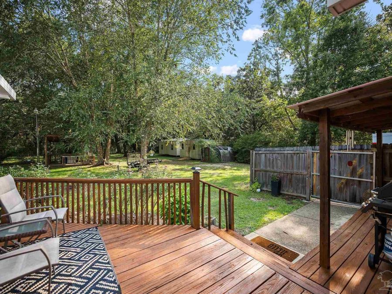
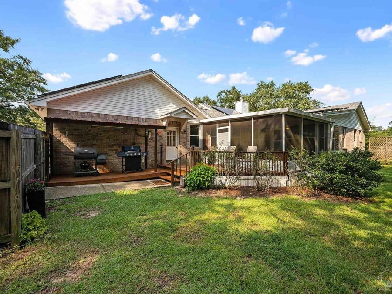
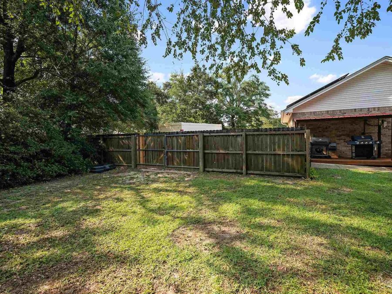
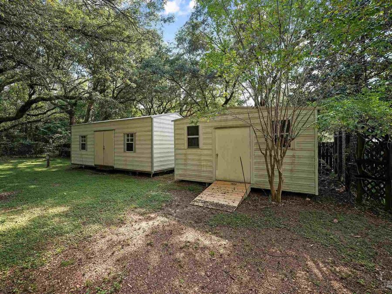
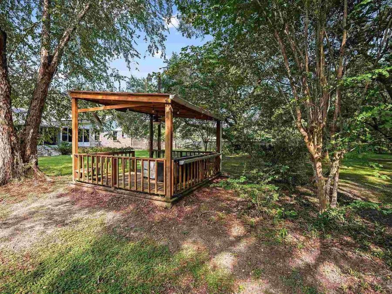
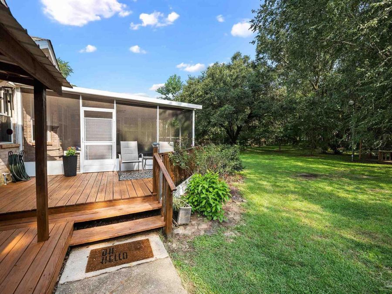
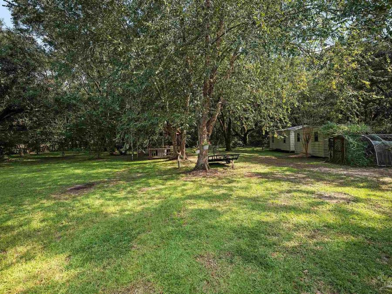
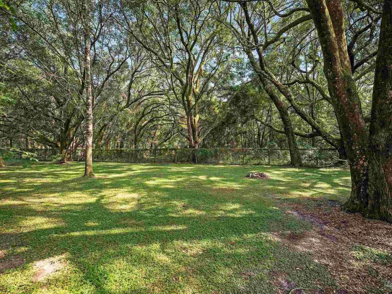
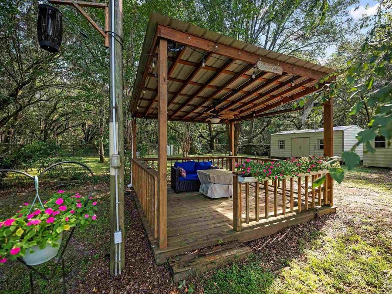
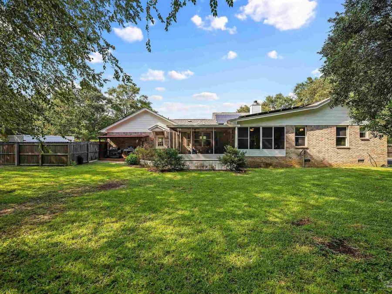
Welcome to 3449 Riverhill Drive, where nearly an acre, no HOA, and incredibly low utility costs come together in the heart of Pace. This 3-bedroom, 2.5-bath brick home features a paid-off solar system paired with an Enphase IQ Battery 10T backup system. According to the sellers, their typical monthly electric bill has been only about $26-$33, essentially covering the utility service connection charge. Inside, the spacious living room features a fireplace and built-ins, while the updated eat-in kitchen offers quartz countertops, a farmhouse sink, stainless appliances, induction cooking, and a charming bay window. A 16x15 heated and cooled...read more
Features
- Electric Water Heater
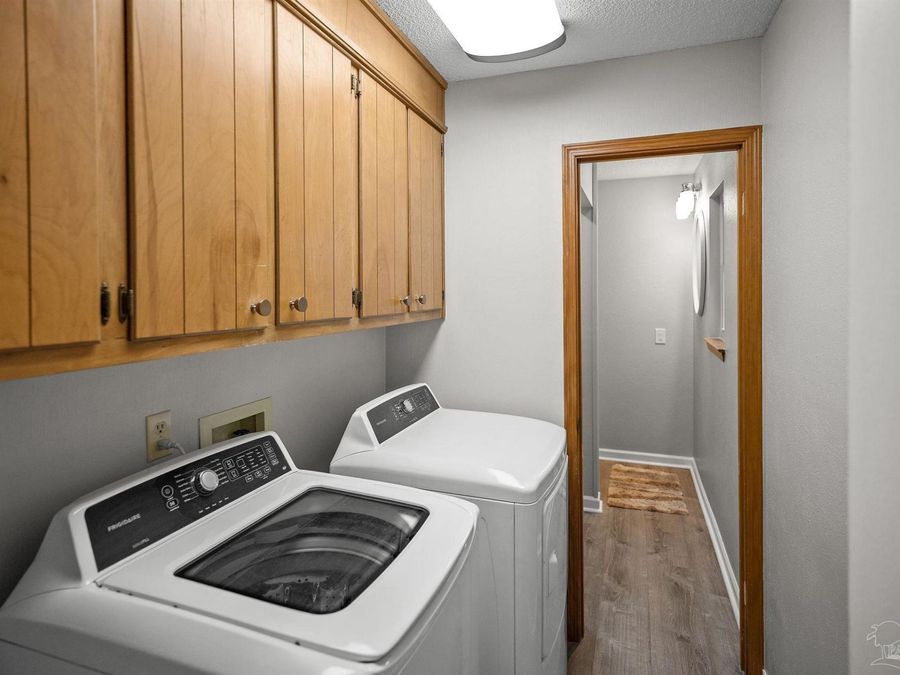
- Dryer
- Washer
- Built In Microwave
- Dishwasher
- Disposal
- Self Cleaning Oven
- Oven
- ENERGY STAR Qualified Dishwasher
- ENERGY STAR Qualified Refrigerator
- Central Air, Ceiling Fan(s)
- Tile
- Vinyl
- Central, Fireplace(s)
- 1.0 Story
- Public
- Built in 1992
Gallery
View SlideshowContact the Listing Agent
Disclaimer:
All information deemed reliable but not guaranteed. All properties are subject to prior sale, change or withdrawal. Neither listing broker(s) or information provider(s) shall be responsible for any typographical errors, misinformation, misprints and shall be held totally harmless. Listing(s) information is provided for consumers personal, non-commercial use and may not be used for any purpose other than to identify prospective properties consumers may be interested in purchasing. Information on this site was last updated 11/13/2026. The listing information on this page last changed on 11/13/2026. The data relating to real estate for sale on this website comes in part from the Internet Data Exchange program of Delta Media Group MLS (last updated Fri 11/13/2026 12:00:19 AM EST) or Pensacola MLS (last updated Thu 11/12/2026 11:53:11 PM EST) or Baldwin County MLS (last updated Thu 11/12/2026 11:51:14 PM EST) or Emerald Coast MLS (last updated Thu 11/12/2026 11:55:20 PM EST) or Navarre Area Board Of Realtors (last updated Thu 11/12/2026 11:51:13 PM EST) or Commercial Exchange (Levin Rinke) (last updated Thu 11/12/2026 7:19:08 PM EST). Real estate listings held by brokerage firms other than Levin Rinke Realty may be marked with the Internet Data Exchange logo and detailed information about those properties will include the name of the listing broker(s) when required by the MLS. All rights reserved.
Privacy Policy / DMCA Notice / ADA Accessibility


Privacy Policy / DMCA Notice / ADA Accessibility

This site is hosted, designed and copyright
© 1994 - 2026 by
Delta Media Group, Inc. -- Patent Pending --