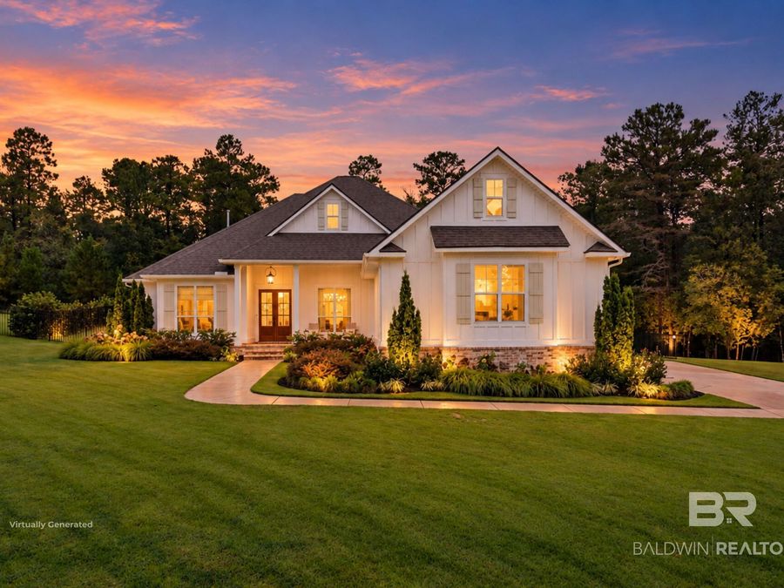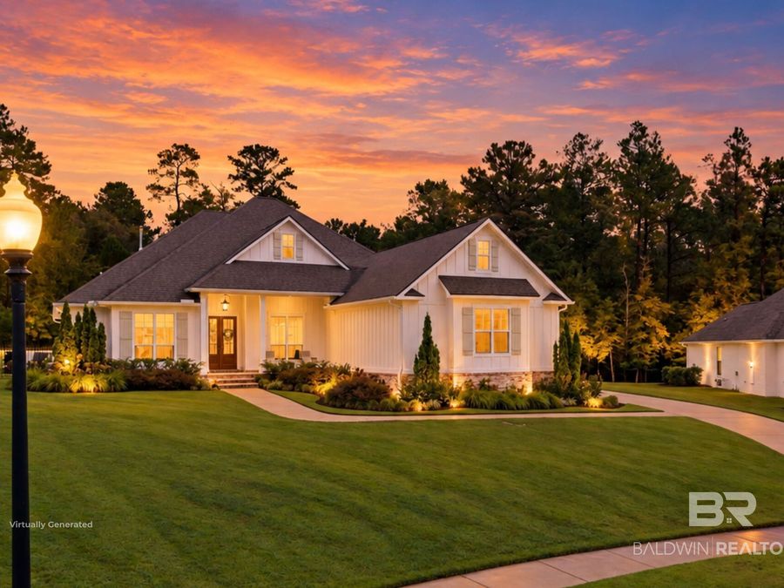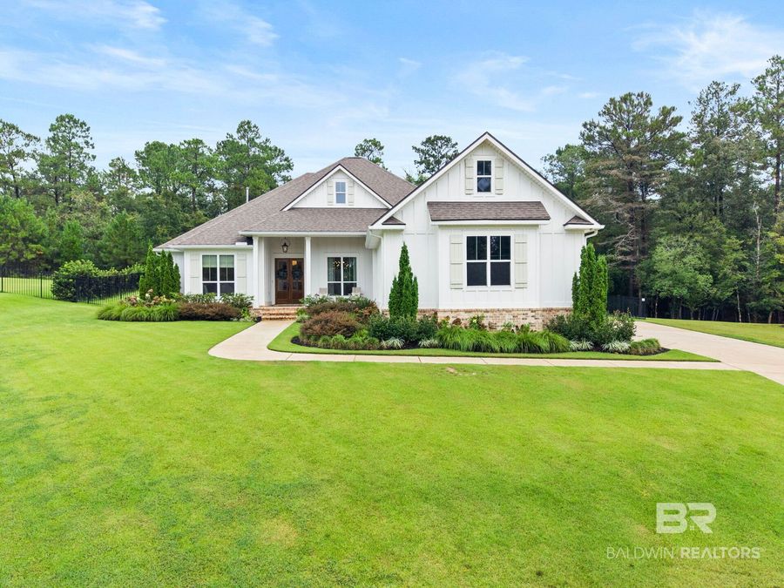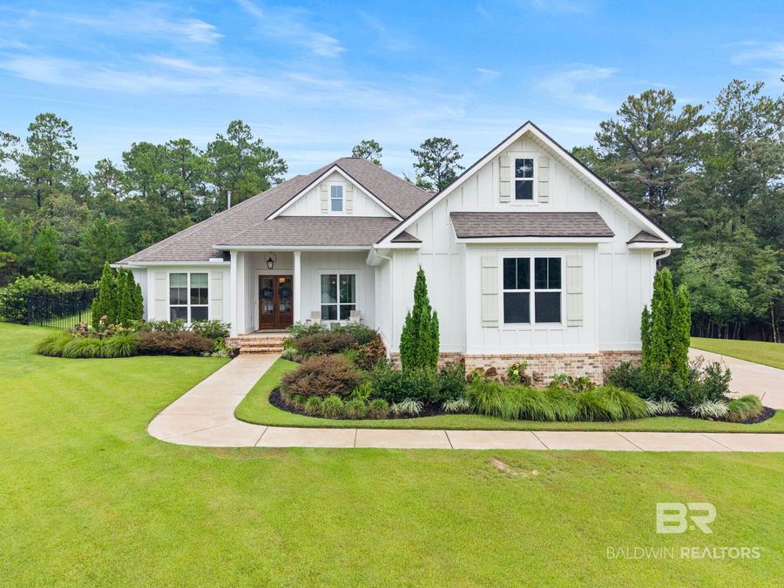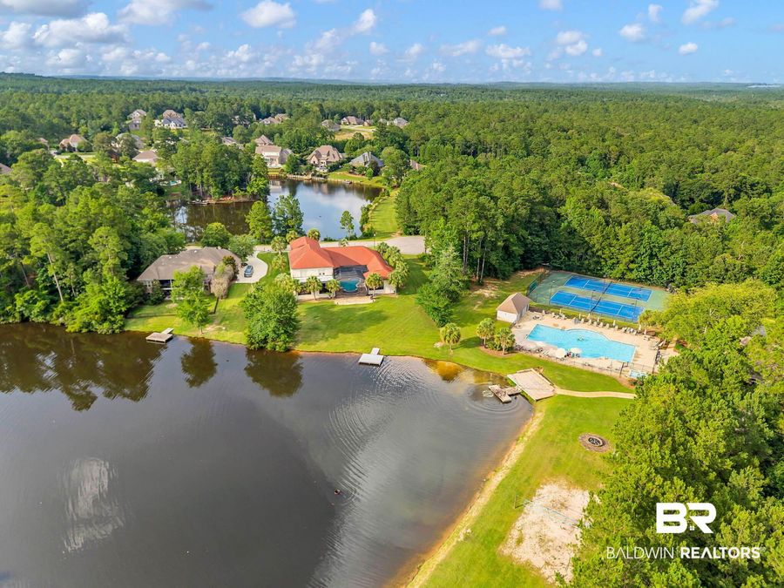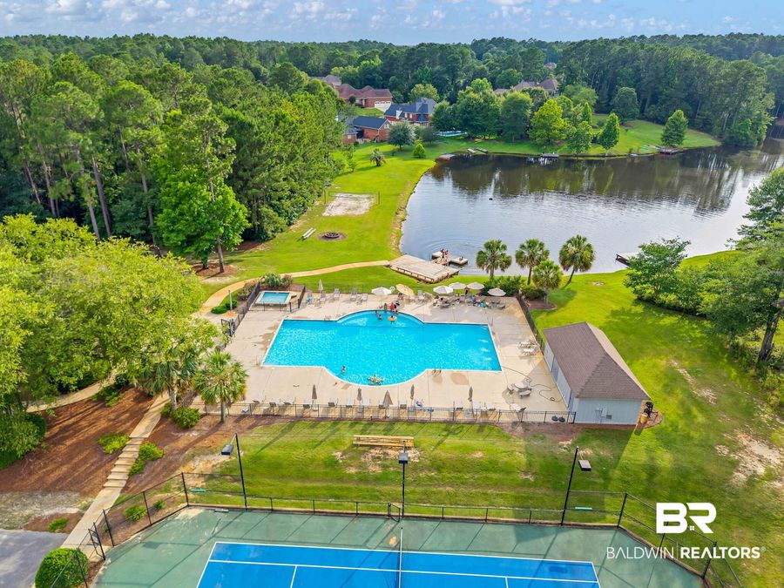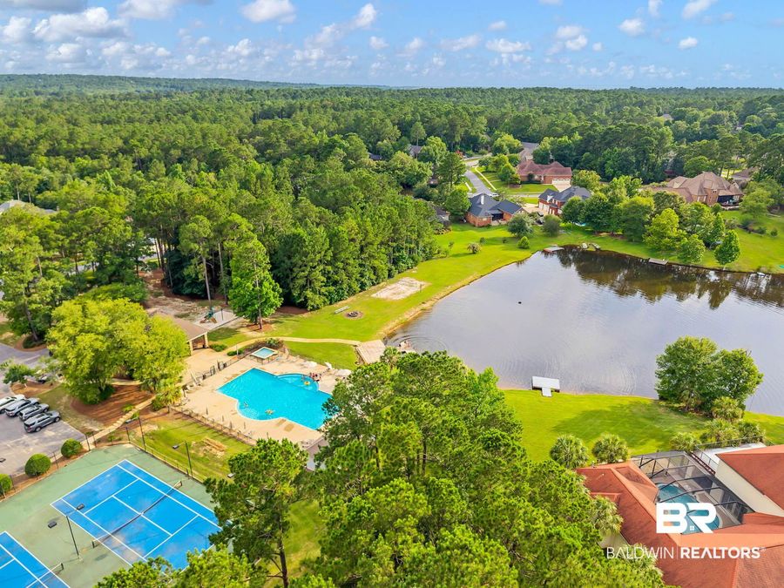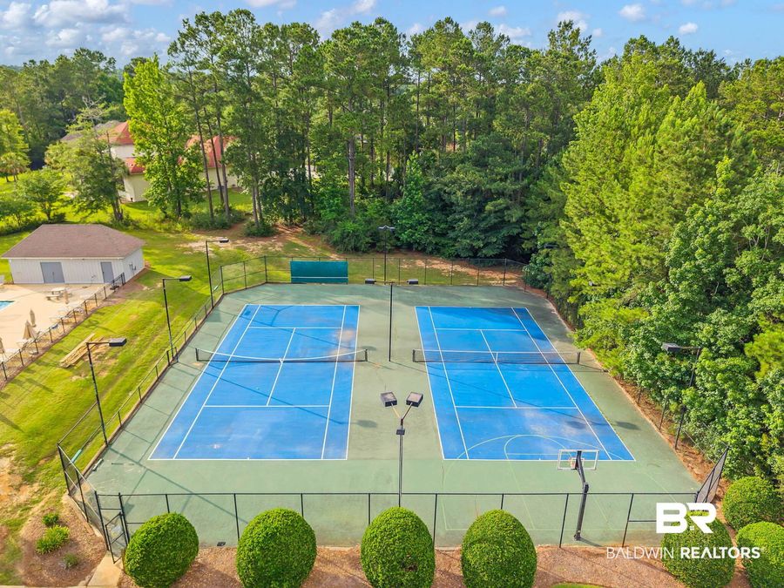
34049 Farrington Lane Spanish Fort, AL 36527
PRICED AT $815,000
Listing Details
- $815,000
- MLS# 410494
- Type Residential - Single Family
- Status Pending
- 5 Bedrooms
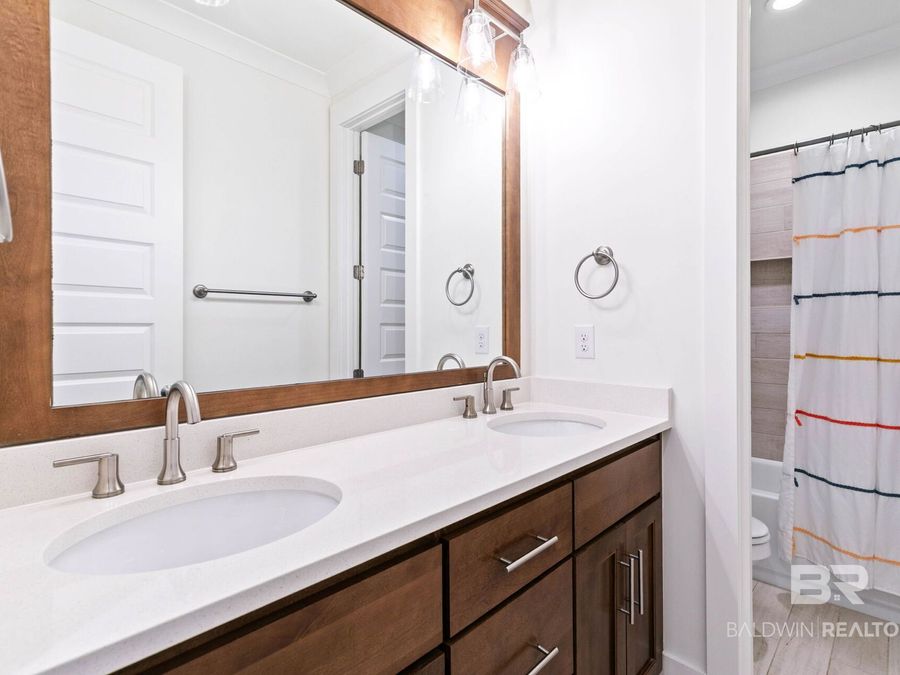
- 4 full Bathrooms
- 3,342 Square Feet
- 0.580 acres Lot Size
- 2021 Year Built
Description
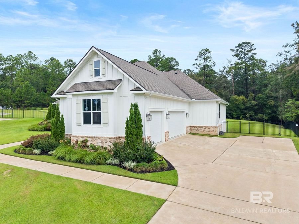
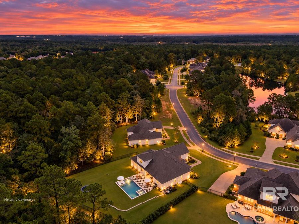
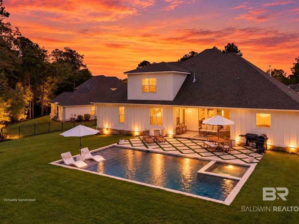
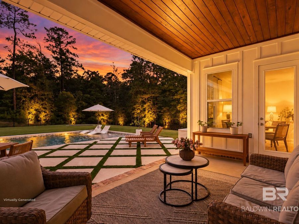
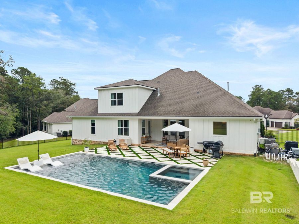
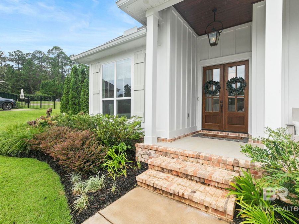
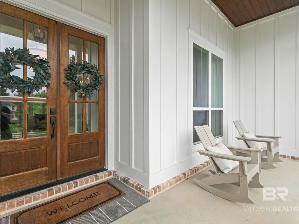
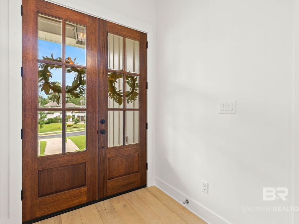
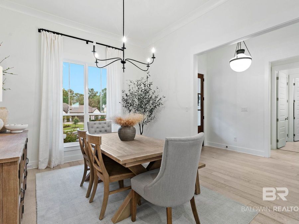
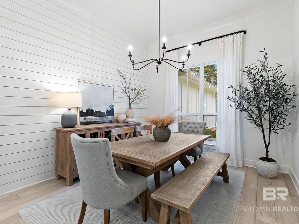
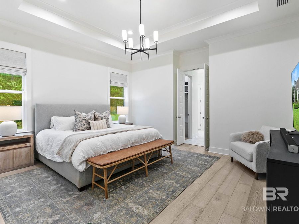
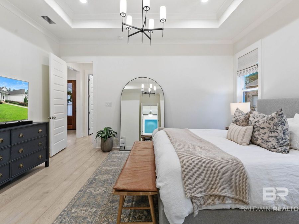
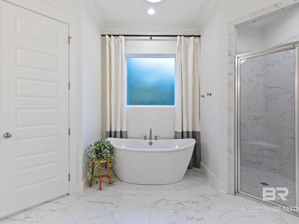
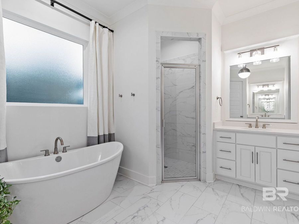
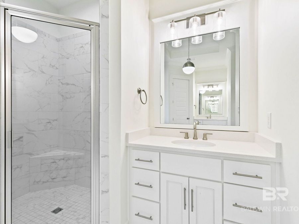
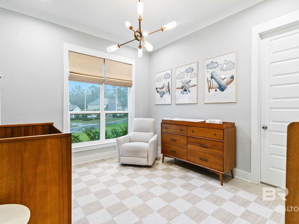
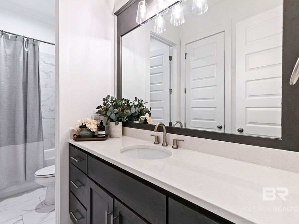
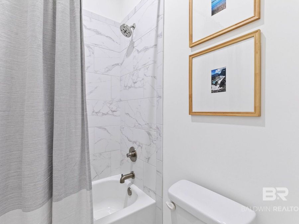
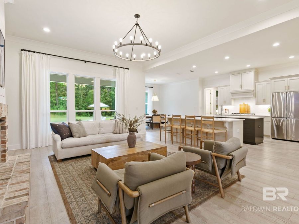
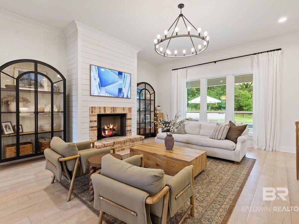
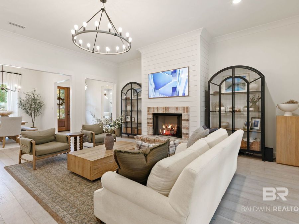
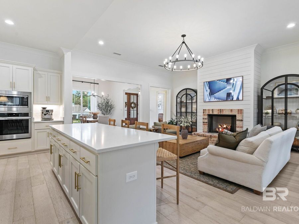
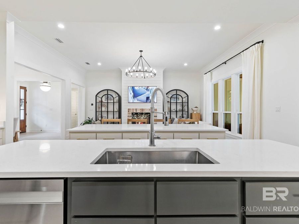
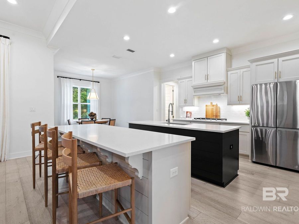
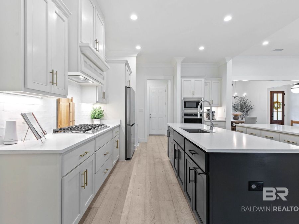
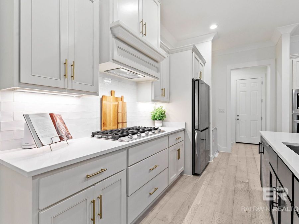
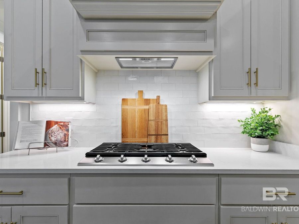
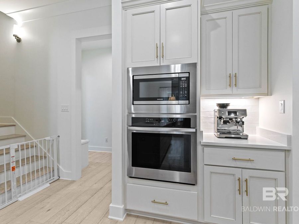
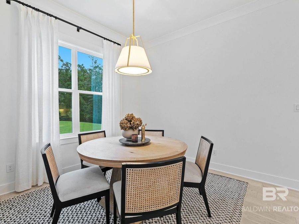
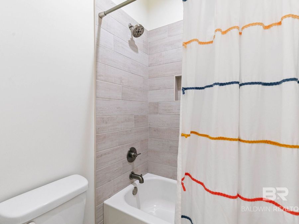
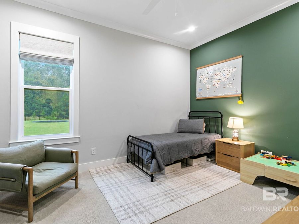
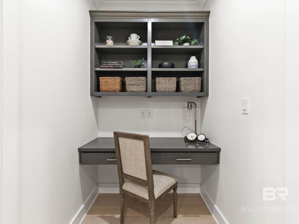
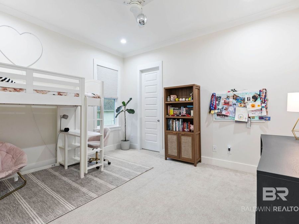
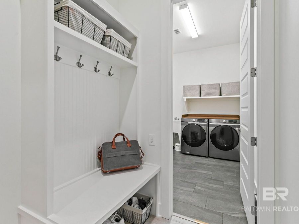
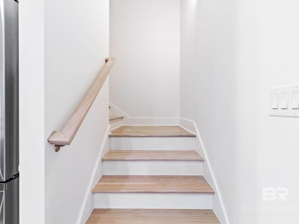
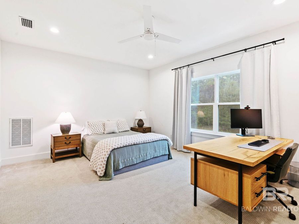
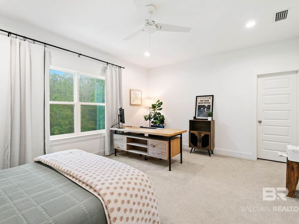
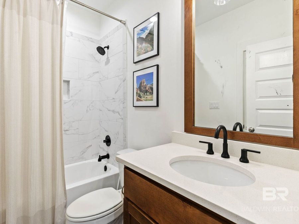
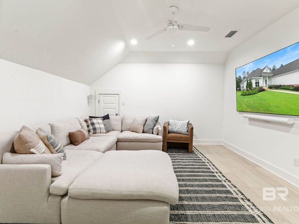
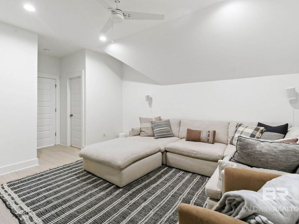
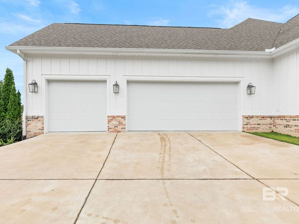
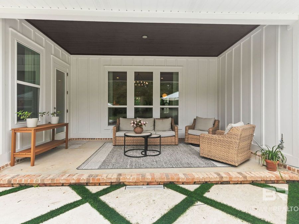
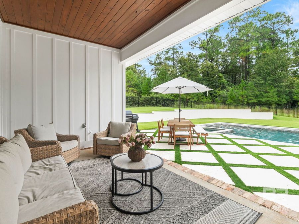
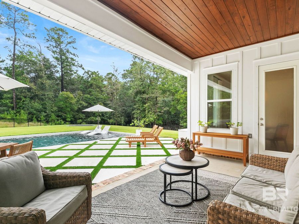
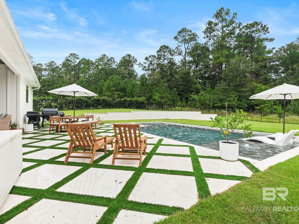
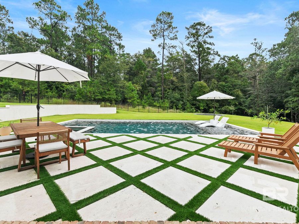
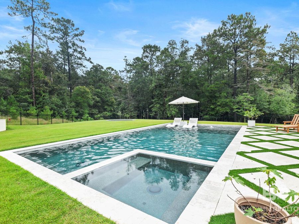
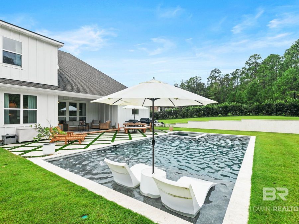
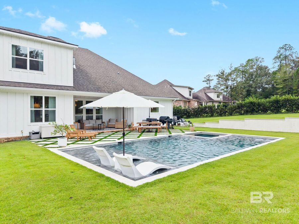
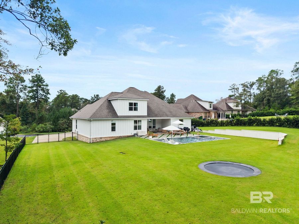
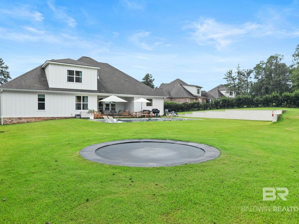
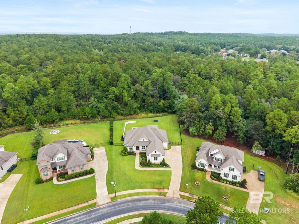
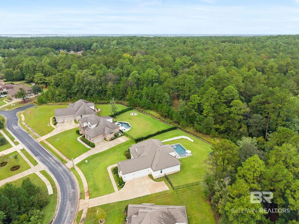
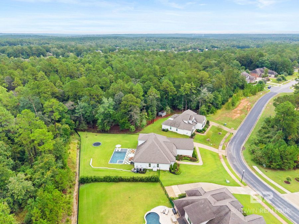
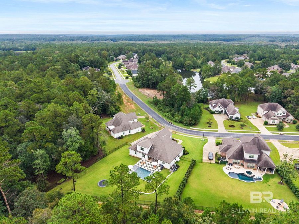
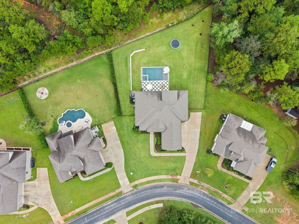
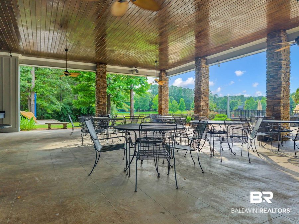
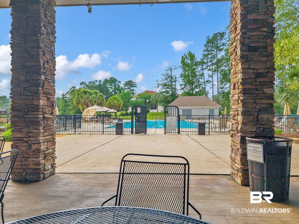
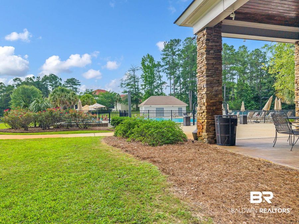
WOW? RESORT OR HOME? Why choose when you can have BOTH! This stunning GOLD Fortified home is packed with upgrades and offers 5 bedrooms, 4 FULL bathrooms, BONUS/Theatre Room, built-in desk nook, and 3-car side-entry garage on a private .58-acre lot backing to woods. Inside, 8-ft doors and 10-ft ceilings create an open, elevated feel, complemented by engineered hardwood flooring throughout the main living areas, primary suite and ensuite bedroom. The interior was freshly painted in June "?26 and features upgraded lighting, custom closet systems in 3 bedrooms, floor-to-ceiling tiled showers, and abundant floored attic storage. The light-filled...read more
Features
- Dryer
- Washer
- Cooktop
- Disposal
- Gas Range
- Microwave
- Dishwasher
- Plumbed For Ice Maker
- Smoke Detector
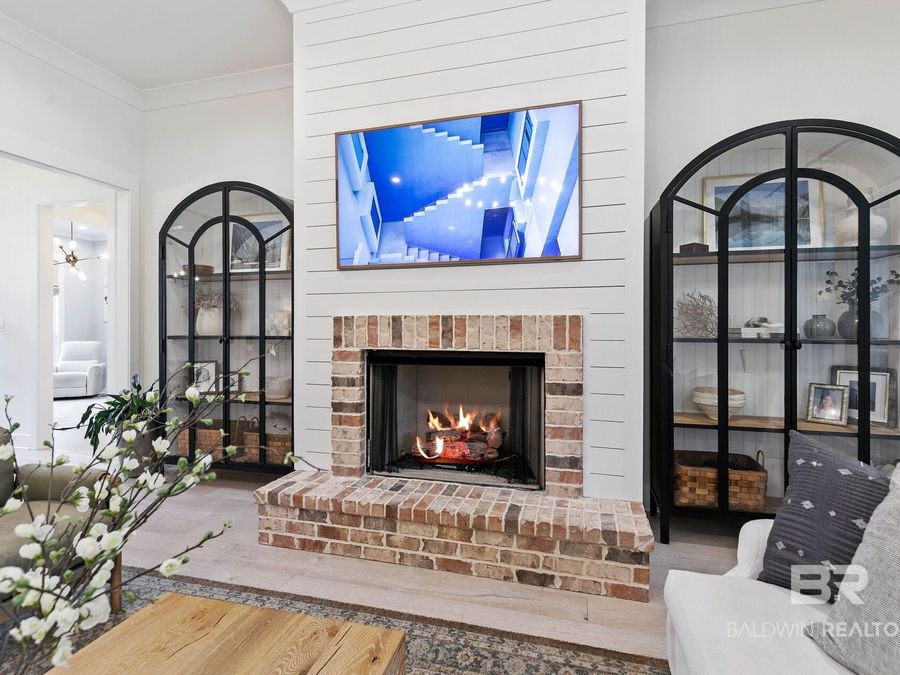
- 1 Fireplace
- Tile
- Wood
- Carpet
- Electric
- 2.0 Stories
- $2,337 Taxes
- Built in 2021
Gallery
View SlideshowContact the Listing Agent
Disclaimer:
All information deemed reliable but not guaranteed. All properties are subject to prior sale, change or withdrawal. Neither listing broker(s) or information provider(s) shall be responsible for any typographical errors, misinformation, misprints and shall be held totally harmless. Listing(s) information is provided for consumers personal, non-commercial use and may not be used for any purpose other than to identify prospective properties consumers may be interested in purchasing. Information on this site was last updated 11/11/2026. The listing information on this page last changed on 11/11/2026. The data relating to real estate for sale on this website comes in part from the Internet Data Exchange program of Delta Media Group MLS (last updated Wed 11/11/2026 12:01:59 AM EST) or Pensacola MLS (last updated Tue 11/10/2026 11:53:14 PM EST) or Baldwin County MLS (last updated Tue 11/10/2026 11:51:19 PM EST) or Emerald Coast MLS (last updated Tue 11/10/2026 11:55:25 PM EST) or Navarre Area Board Of Realtors (last updated Tue 11/10/2026 11:51:11 PM EST) or Commercial Exchange (Levin Rinke) (last updated Tue 11/10/2026 7:19:09 PM EST). Real estate listings held by brokerage firms other than Levin Rinke Realty may be marked with the Internet Data Exchange logo and detailed information about those properties will include the name of the listing broker(s) when required by the MLS. All rights reserved.
Privacy Policy / DMCA Notice / ADA Accessibility


Privacy Policy / DMCA Notice / ADA Accessibility

This site is hosted, designed and copyright
© 1994 - 2026 by
Delta Media Group, Inc. -- Patent Pending --