32671 Sandpiper Drive Orange Beach, AL 36561
PRICED AT $1,460,000
Listing Details
- $1,460,000
- MLS# 412344
- Type Residential - Single Family
- Status Active
- 4 Bedrooms
- 3 full 1 partial Bathrooms
- 3,379 Square Feet
- 0.531 acres Lot Size
- 1993 Year Built
Description
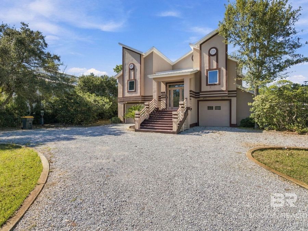
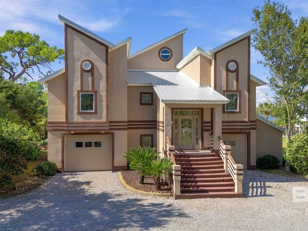
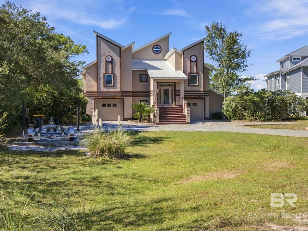
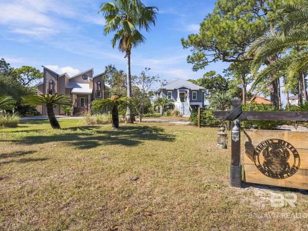
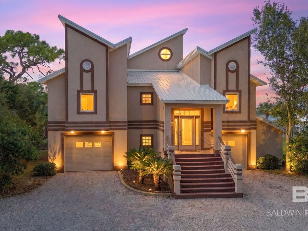
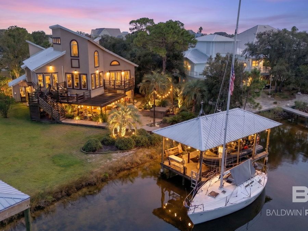
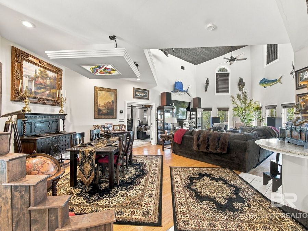
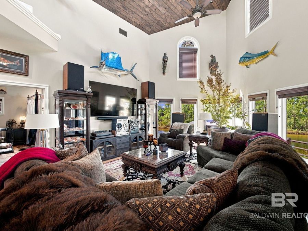
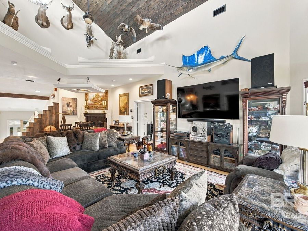
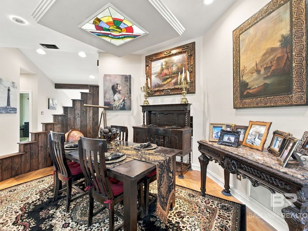
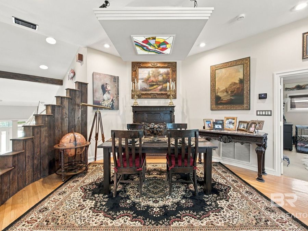
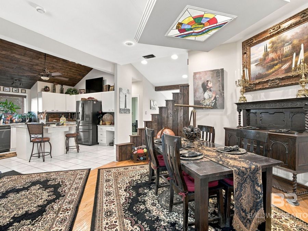
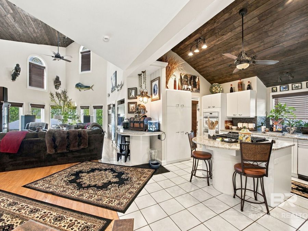
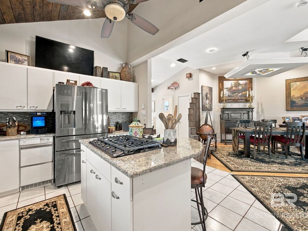
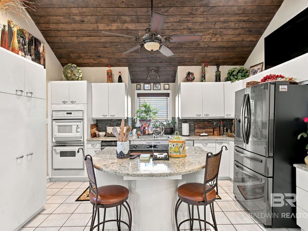
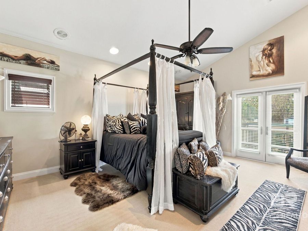
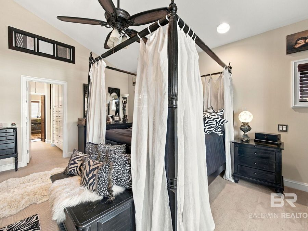
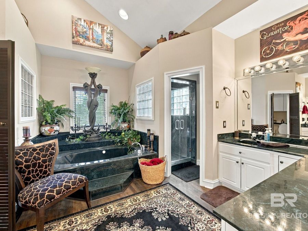
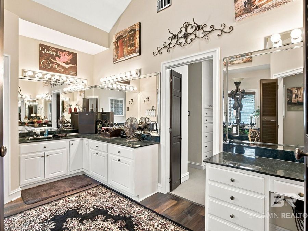
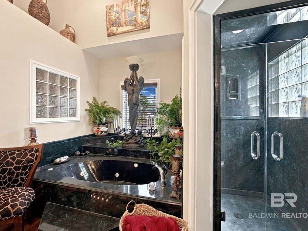
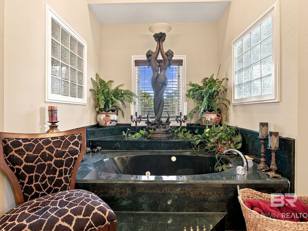
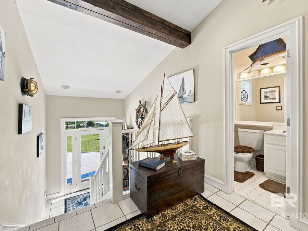
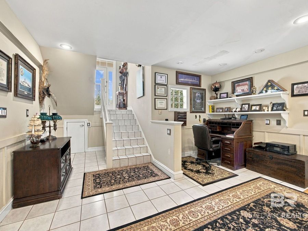
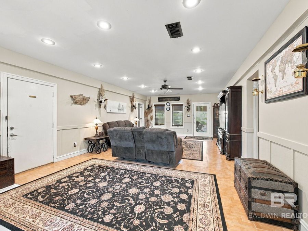
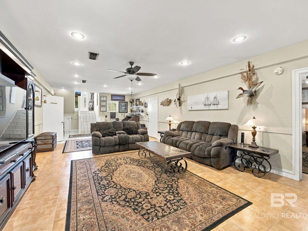
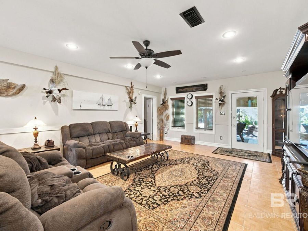
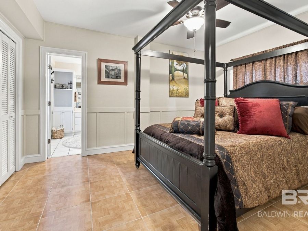
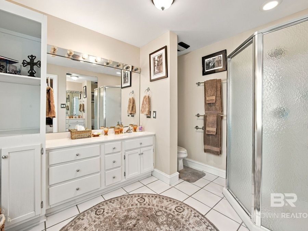
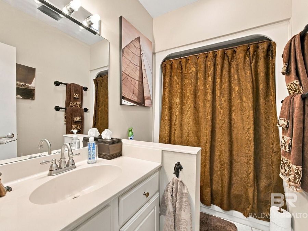
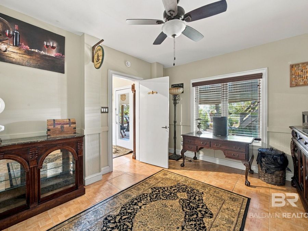
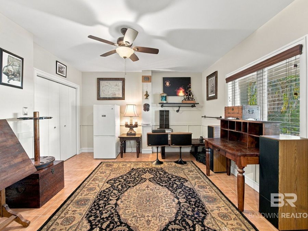
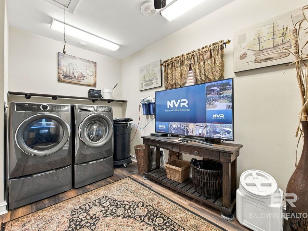
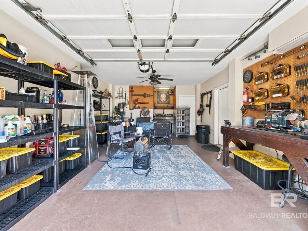
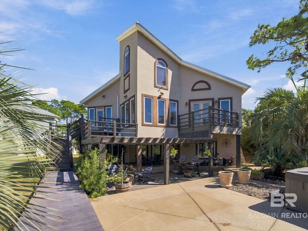
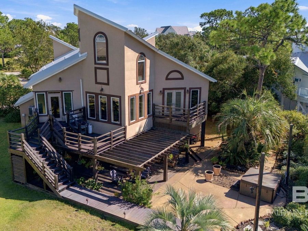
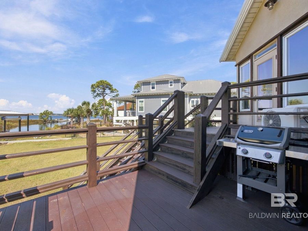
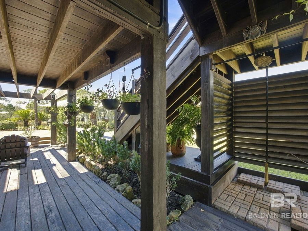
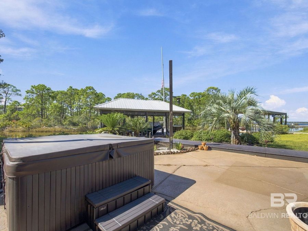
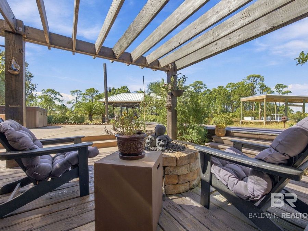
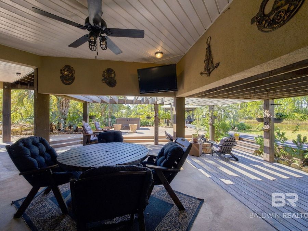
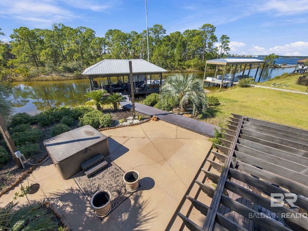
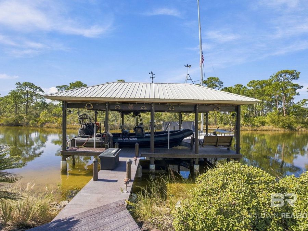
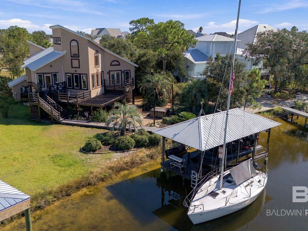
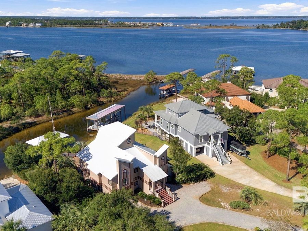
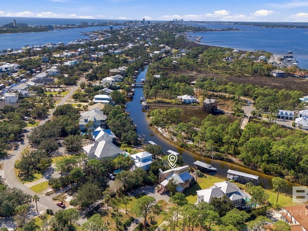
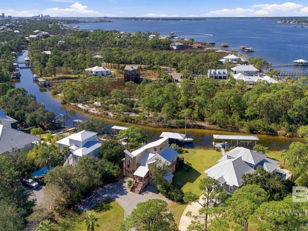
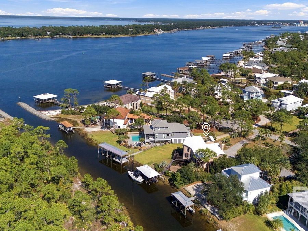
Set along Bayou St. John and the canal, this 0.5 acre protected lot showcases a 3,379-square-foot, two-story home bringing the waterfront lifestyle right to your doorstep. Step outside to fish from your dock, unwind in the hot tub, or settle into a lounger and watch the boats pass by. With a deep-water covered boathouse, boat lift, and room for a 25-foot center-console, the property makes getting out on the water easy. Local favorites, including Hub Stacey's and Flora-Bama Yacht Club, are just a short boat ride away.Inside, four bedrooms, 3.5 baths, and an expansive central great room offer plenty of room to relax, gather with loved ones,...read more
Features
- Dryer
- Washer
- Disposal
- Ice Maker
- Microwave
- Dishwasher
- Refrigerator
- Electric Range
- Electric
- Tile
- Carpet
- Electric
- 2.0 Stories
- $3,127 Taxes
- Built in 1993
Gallery
View SlideshowContact the Listing Agent
Disclaimer:
All information deemed reliable but not guaranteed. All properties are subject to prior sale, change or withdrawal. Neither listing broker(s) or information provider(s) shall be responsible for any typographical errors, misinformation, misprints and shall be held totally harmless. Listing(s) information is provided for consumers personal, non-commercial use and may not be used for any purpose other than to identify prospective properties consumers may be interested in purchasing. Information on this site was last updated 10/30/2026. The listing information on this page last changed on 10/30/2026. The data relating to real estate for sale on this website comes in part from the Internet Data Exchange program of Delta Media Group MLS (last updated Fri 10/30/2026 12:40:06 AM EST) or Pensacola MLS (last updated Fri 10/30/2026 12:13:14 AM EST) or Baldwin County MLS (last updated Fri 10/30/2026 12:31:17 AM EST) or Emerald Coast MLS (last updated Fri 10/30/2026 12:05:31 AM EST) or Navarre Area Board Of Realtors (last updated Fri 10/30/2026 12:21:13 AM EST) or Commercial Exchange (Levin Rinke) (last updated Thu 10/29/2026 7:19:06 PM EST). Real estate listings held by brokerage firms other than Levin Rinke Realty may be marked with the Internet Data Exchange logo and detailed information about those properties will include the name of the listing broker(s) when required by the MLS. All rights reserved.
Privacy Policy / DMCA Notice / ADA Accessibility


Privacy Policy / DMCA Notice / ADA Accessibility

This site is hosted, designed and copyright
© 1994 - 2026 by
Delta Media Group, Inc. -- Patent Pending --