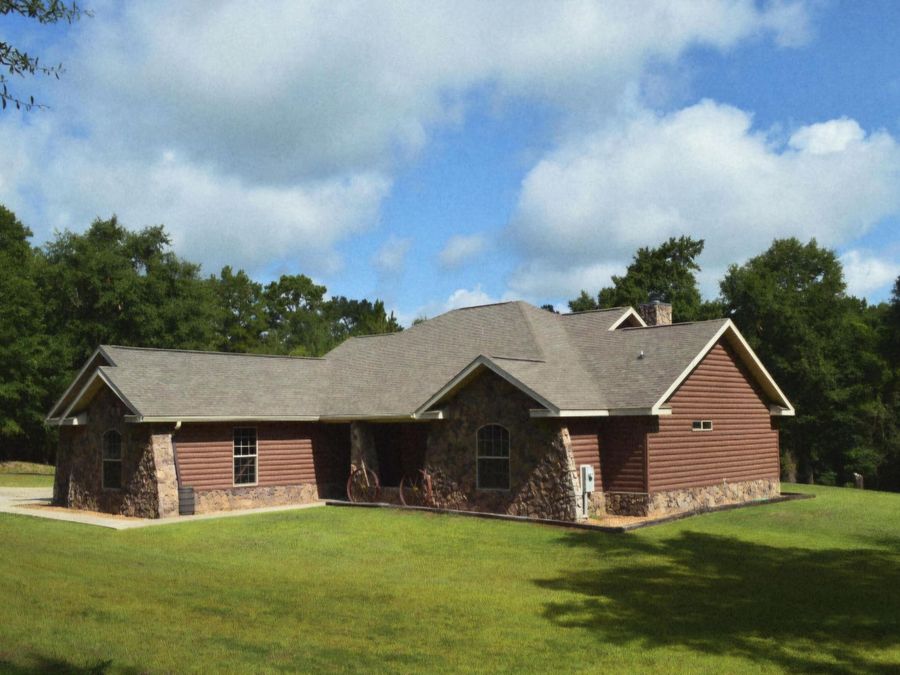
3141 Walker Road Laurel Hill, FL 32567
PRICED AT $370,000
Listing Details
- $370,000
- MLS# 1011439
- Type Residential - Single Family
- Status Pending
- 3 Bedrooms
- 2 full Bathrooms
- 2,382 Square Feet
- 3.280 acres Lot Size
- 2014 Year Built
Description
If you are looking for a home on 3+ acres with 3 bedrooms and 2 baths you found it! Home features a large kitchen with tons of cabinets and counter-space and a great propane stove and oven, as well as a breakfast bar. Open living room with rich hardwood floors and a fireplace and mantle made from wood that came from an Alabama church built in 1902. Living room also features a trey ceiling. Views from living and kitchen off the rear screened porch allows for outdoor living. Primary bedroom is spacious and provides lots of natural light.
Features
- Auto Garage Door Opn
- Dishwasher
- Range Hood
- Refrigerator
- Stove/Oven Gas
- Central Air
- Floor Hardwood
- Floor WW Carpet
- Heat Pump Air To Air
- 1.0 Story
- $127 Taxes
- Built in 2014
Gallery
View SlideshowContact the Listing Agent
Disclaimer:
All information deemed reliable but not guaranteed. All properties are subject to prior sale, change or withdrawal. Neither listing broker(s) or information provider(s) shall be responsible for any typographical errors, misinformation, misprints and shall be held totally harmless. Listing(s) information is provided for consumers personal, non-commercial use and may not be used for any purpose other than to identify prospective properties consumers may be interested in purchasing. Information on this site was last updated 11/02/2026. The listing information on this page last changed on 11/02/2026. The data relating to real estate for sale on this website comes in part from the Internet Data Exchange program of Delta Media Group MLS (last updated Mon 11/02/2026 12:11:07 AM EST) or Pensacola MLS (last updated Mon 11/02/2026 12:03:13 AM EST) or Baldwin County MLS (last updated Mon 11/02/2026 12:01:15 AM EST) or Emerald Coast MLS (last updated Mon 11/02/2026 12:05:23 AM EST) or Navarre Area Board Of Realtors (last updated Mon 11/02/2026 12:01:17 AM EST) or Commercial Exchange (Levin Rinke) (last updated Sun 11/01/2026 7:19:10 PM EST). Real estate listings held by brokerage firms other than Levin Rinke Realty may be marked with the Internet Data Exchange logo and detailed information about those properties will include the name of the listing broker(s) when required by the MLS. All rights reserved.
Privacy Policy / DMCA Notice / ADA Accessibility


Privacy Policy / DMCA Notice / ADA Accessibility

This site is hosted, designed and copyright
© 1994 - 2026 by
Delta Media Group, Inc. -- Patent Pending --