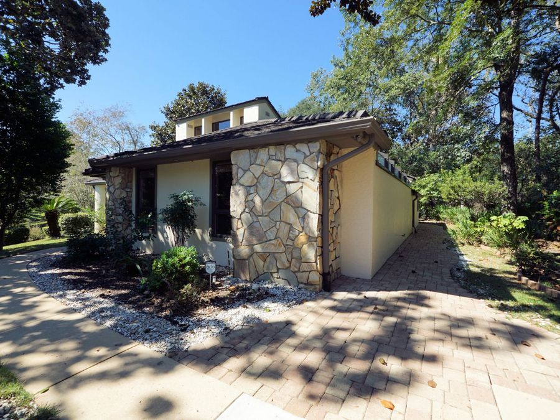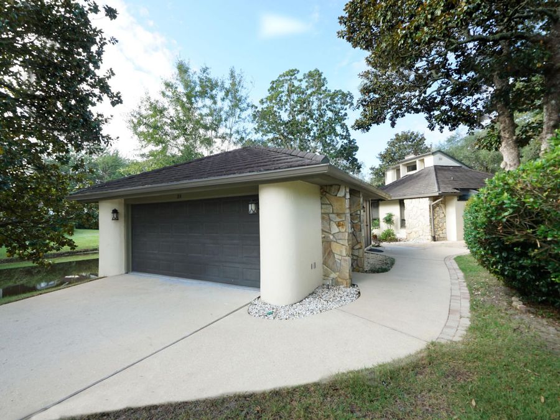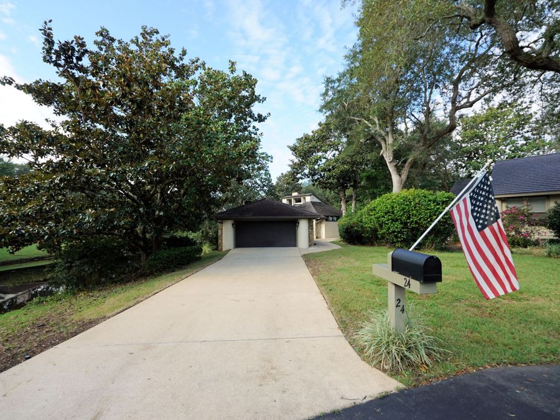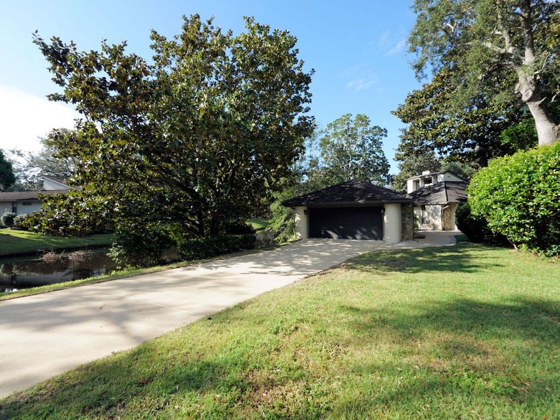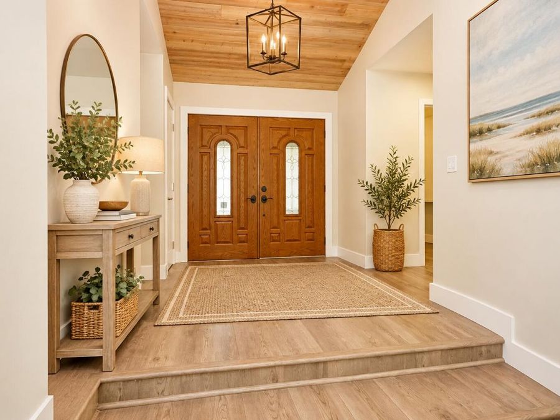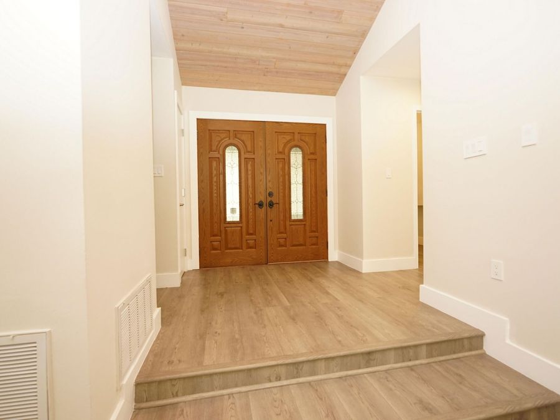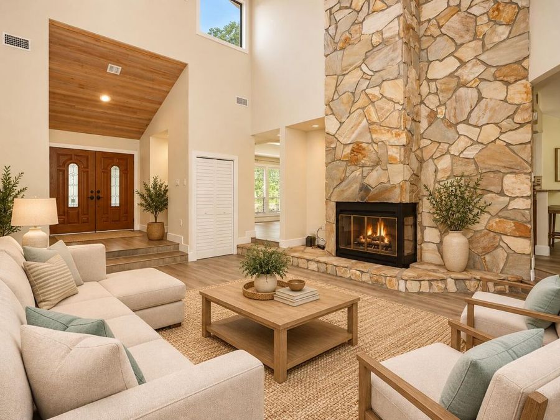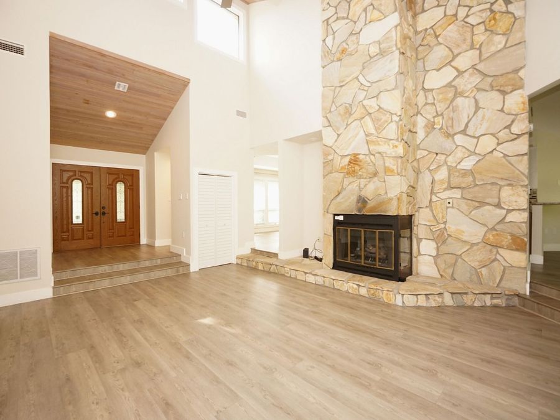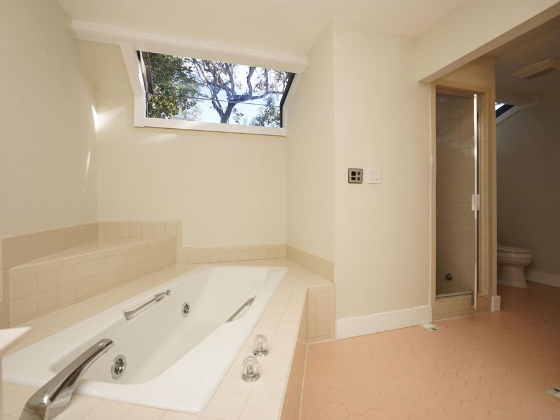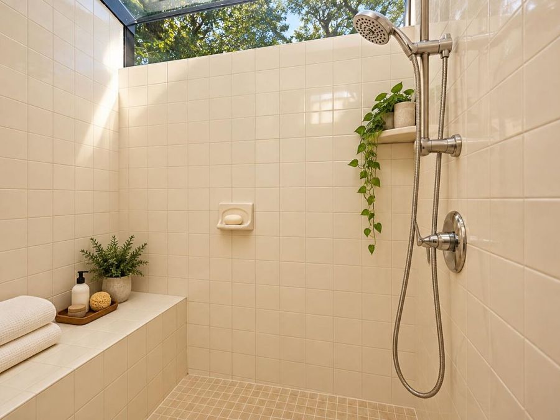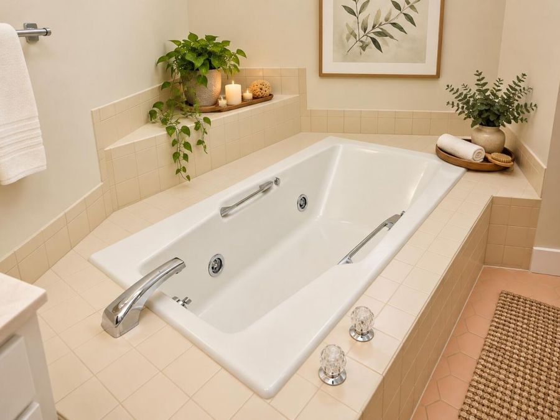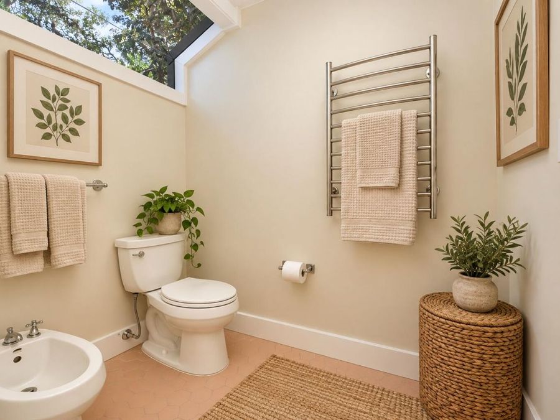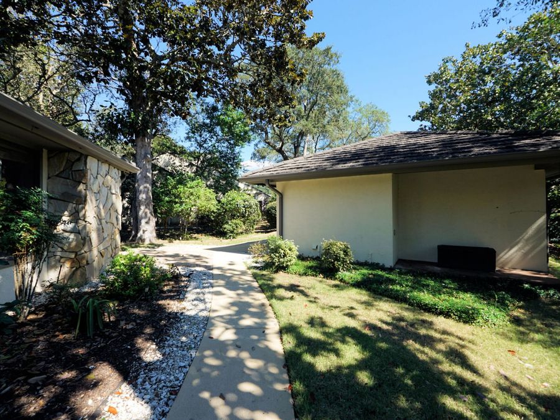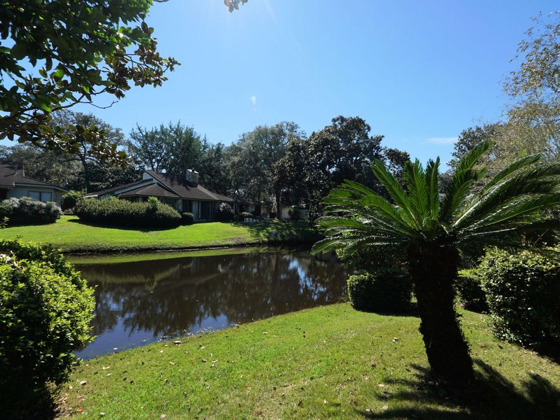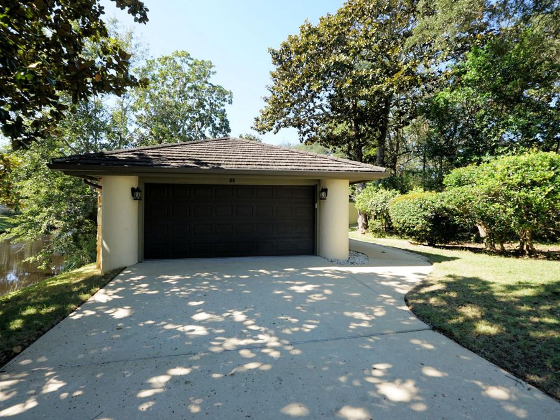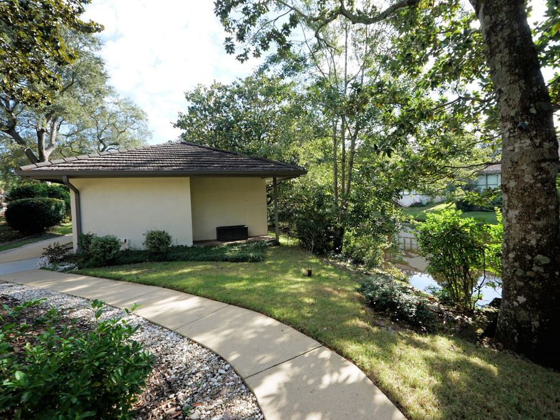
24 Balmoral Drive Niceville, FL 32578
PRICED AT $499,900
Listing Details
- $499,900
- MLS# 1013905
- Type Residential - Single Family
- Status Active
- 2 Bedrooms
- 2 full 1 partial Bathrooms
- 2,116 Square Feet
- 0.250 acres Lot Size
- 1983 Year Built
Description
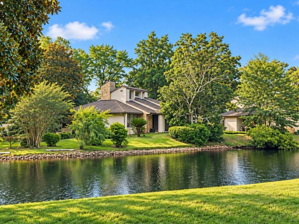
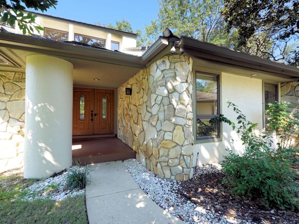
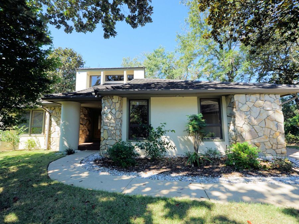
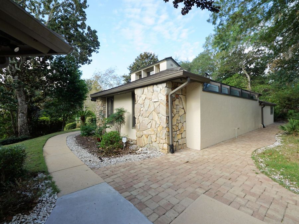
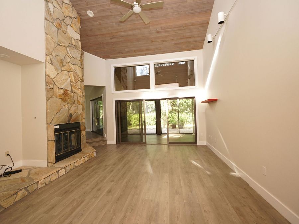
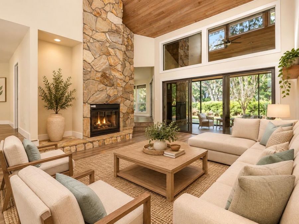
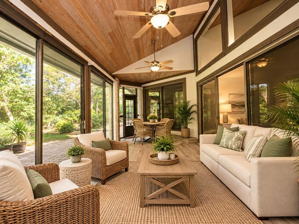
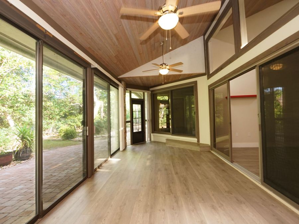
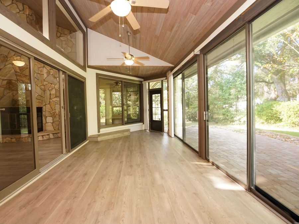
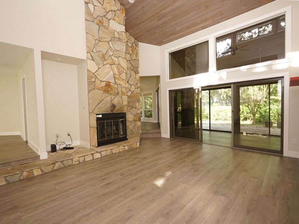
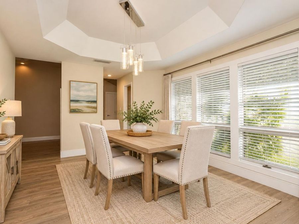
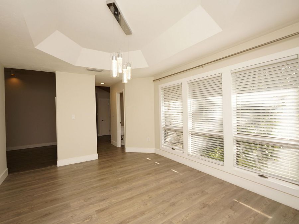
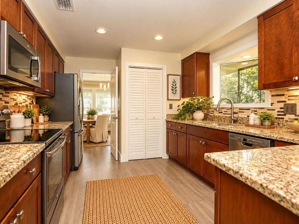
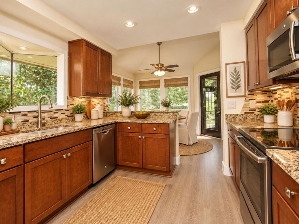
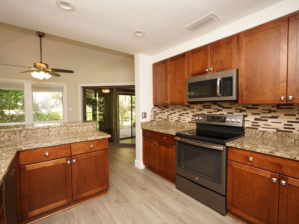
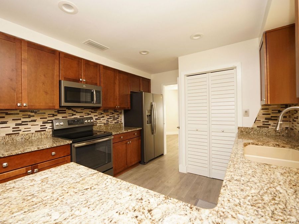
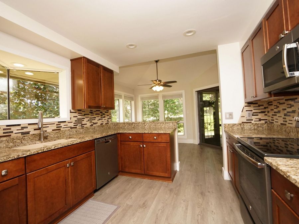
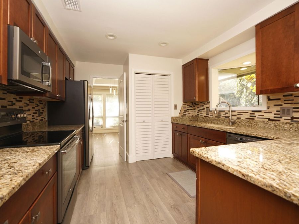
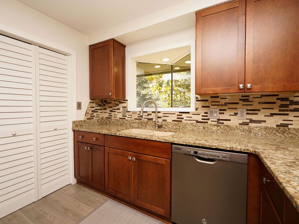
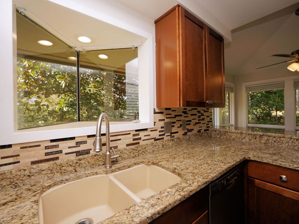
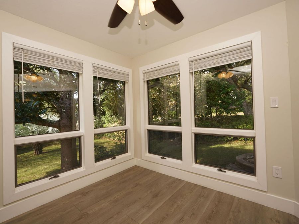
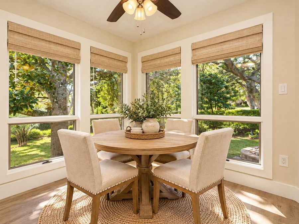
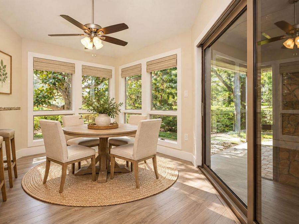
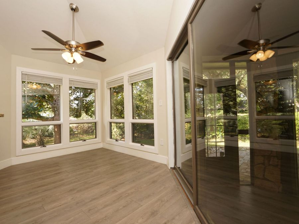
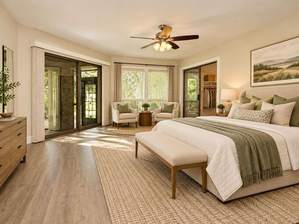
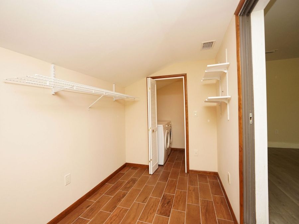
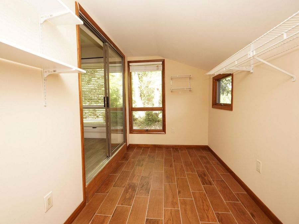
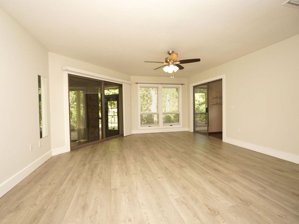
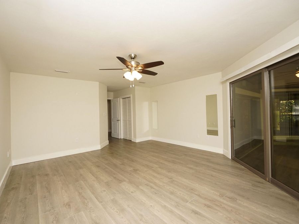
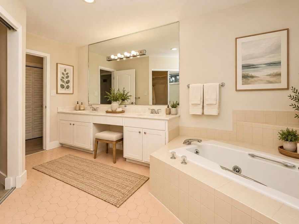
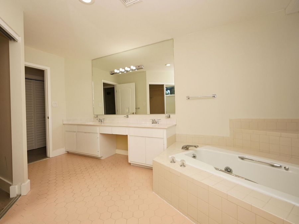
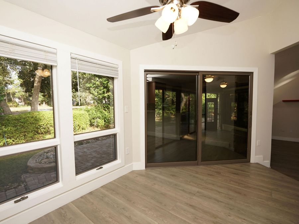
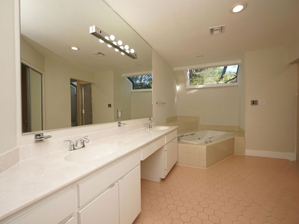
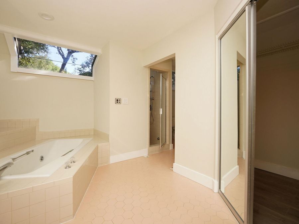
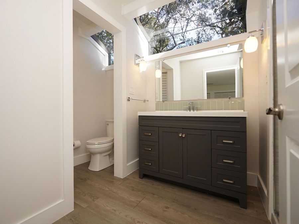
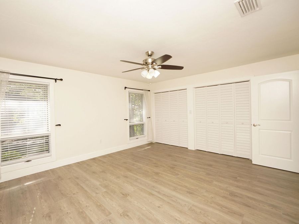
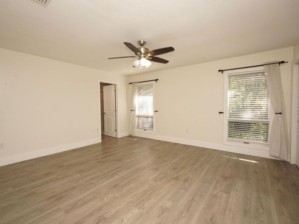
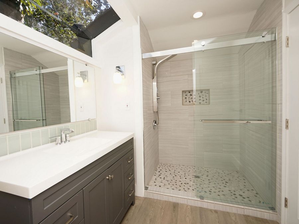
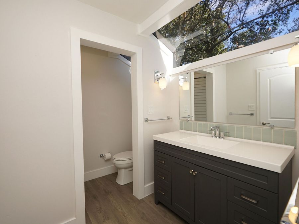
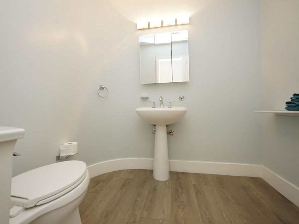
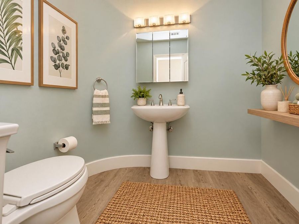
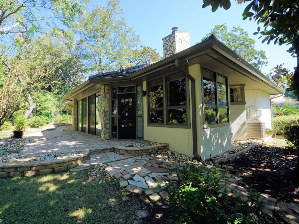
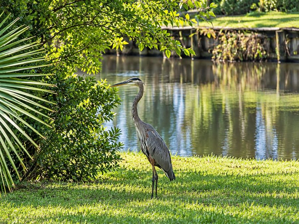
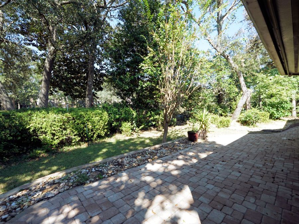
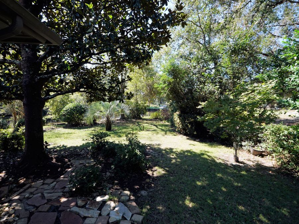
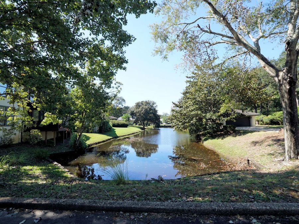
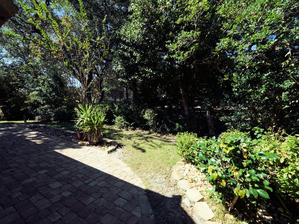
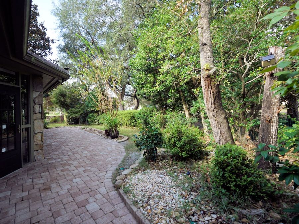
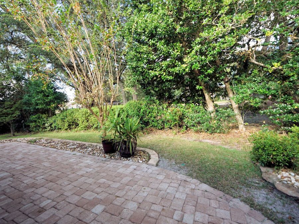
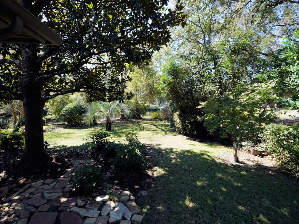
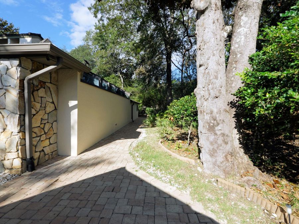
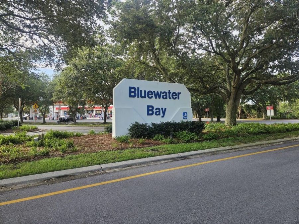
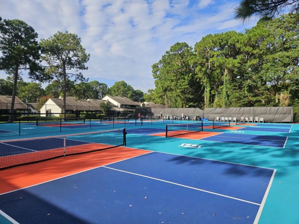
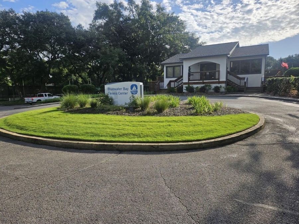
Welcome to Balmoral, a quiet and private neighborhood nestled in the heart of Bluewater Bay! This beautiful contemporary home offers stunning lake views and spacious living areas designed for both relaxation and entertaining. The expansive great room features a rustic gas fireplace and wet bar, making it the perfect gathering place for family and friends. The beautifully remodeled kitchen showcases granite countertops, updated cabinetry, and brushed nickel appliances. Just beyond, the light-filled Florida room provides a wonderful space to unwind and enjoy the peaceful surroundings. The spacious primary suite is a retreat of its own, featuring...read more
Features
- Auto Garage Door Opn
- Central Vacuum
- Dishwasher
- Microwave
- Refrigerator
- Smooth Stovetop Rnge
- Stove/Oven Electric
- Water Heater - Elect
- Ceiling Fans, Central Air
- Floor Tile
- Floor Vinyl
- Central
- 1.0 Story
- $3,669 Taxes
- Built in 1983
Gallery
View SlideshowContact the Listing Agent
Disclaimer:
All information deemed reliable but not guaranteed. All properties are subject to prior sale, change or withdrawal. Neither listing broker(s) or information provider(s) shall be responsible for any typographical errors, misinformation, misprints and shall be held totally harmless. Listing(s) information is provided for consumers personal, non-commercial use and may not be used for any purpose other than to identify prospective properties consumers may be interested in purchasing. Information on this site was last updated 10/31/2026. The listing information on this page last changed on 10/31/2026. The data relating to real estate for sale on this website comes in part from the Internet Data Exchange program of Delta Media Group MLS (last updated Sat 10/31/2026 12:00:45 AM EST) or Pensacola MLS (last updated Fri 10/30/2026 11:53:15 PM EST) or Baldwin County MLS (last updated Fri 10/30/2026 11:51:17 PM EST) or Emerald Coast MLS (last updated Fri 10/30/2026 11:55:30 PM EST) or Navarre Area Board Of Realtors (last updated Fri 10/30/2026 11:51:14 PM EST) or Commercial Exchange (Levin Rinke) (last updated Fri 10/30/2026 7:19:22 PM EST). Real estate listings held by brokerage firms other than Levin Rinke Realty may be marked with the Internet Data Exchange logo and detailed information about those properties will include the name of the listing broker(s) when required by the MLS. All rights reserved.
Privacy Policy / DMCA Notice / ADA Accessibility


Privacy Policy / DMCA Notice / ADA Accessibility

This site is hosted, designed and copyright
© 1994 - 2026 by
Delta Media Group, Inc. -- Patent Pending --