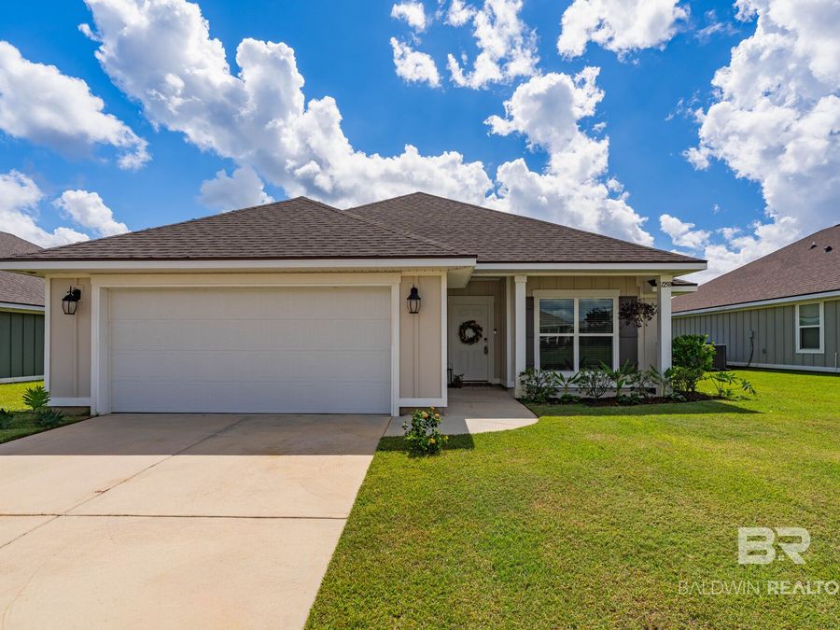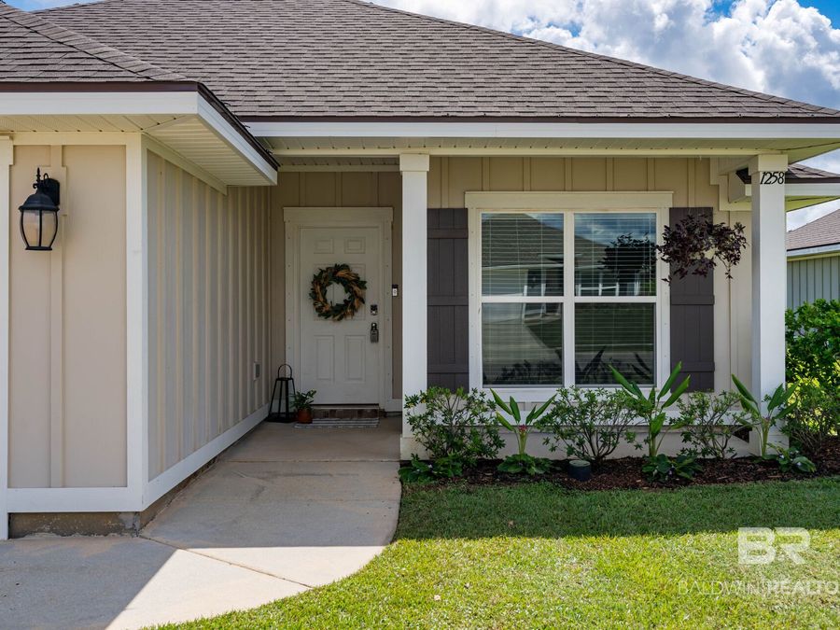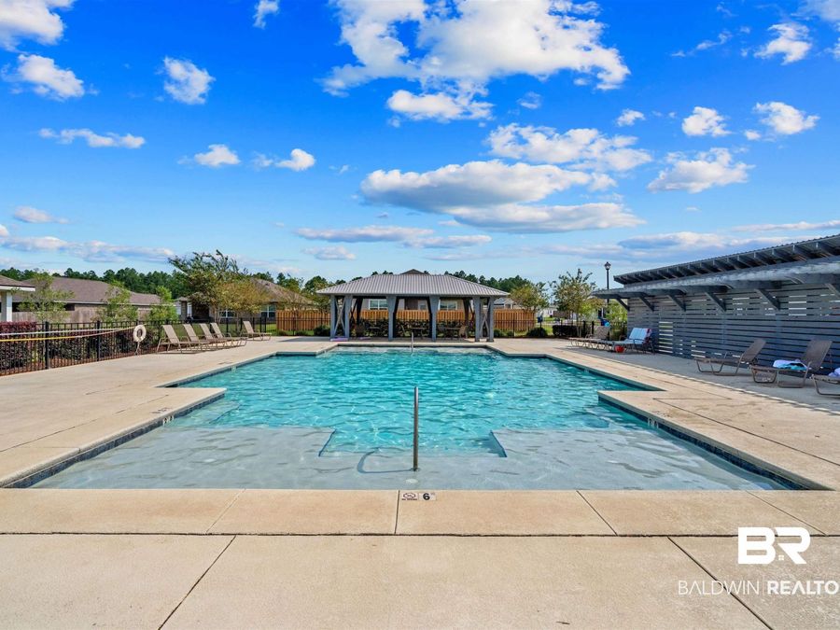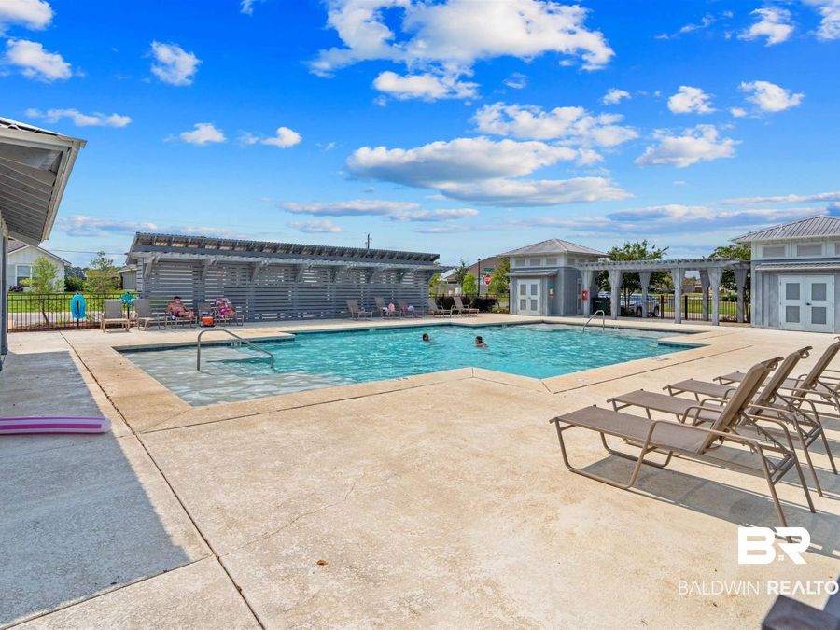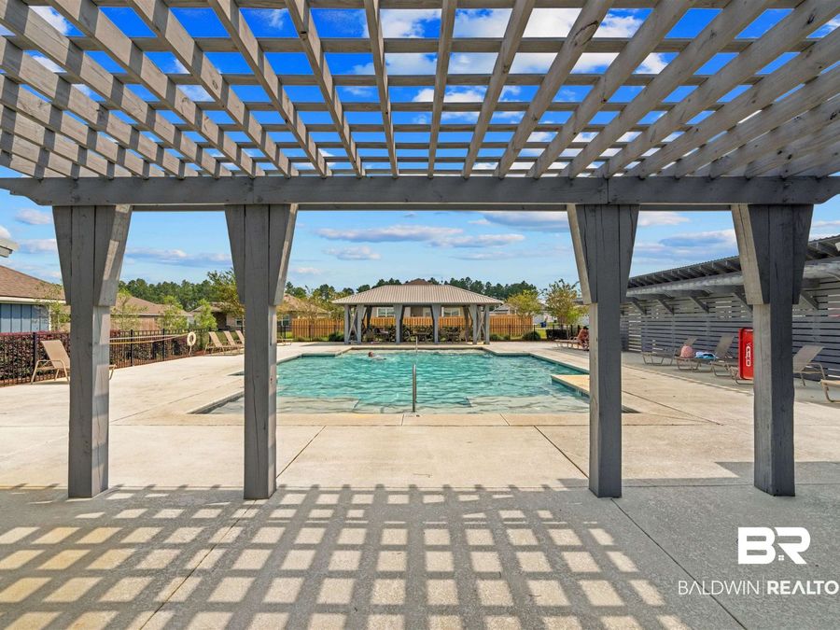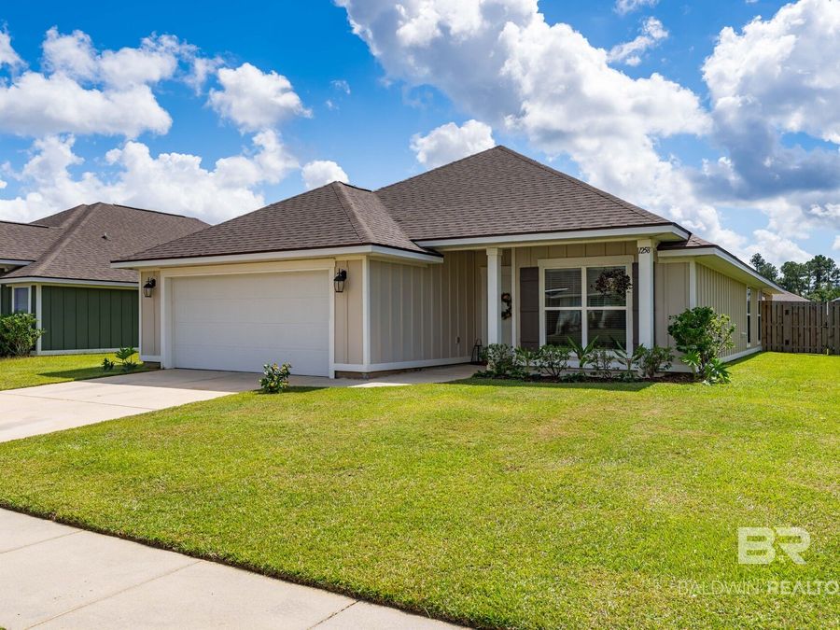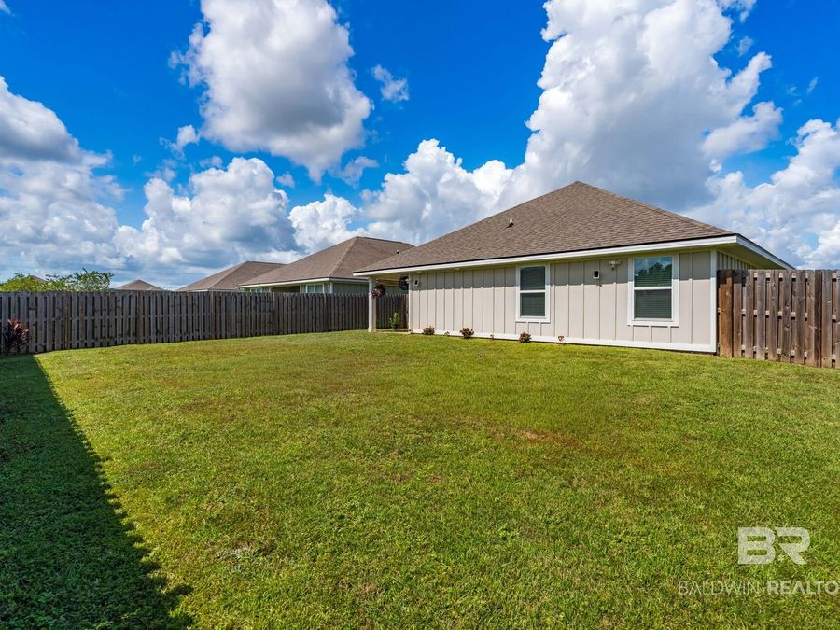
1258 Caper Avenue Foley, AL 36535
PRICED AT $322,900
Listing Details
- $322,900
- MLS# 400117
- Type Residential - Single Family
- Status Active
- 4 Bedrooms
- 2 full Bathrooms
- 1,987 Square Feet
- 2022 Year Built
Description
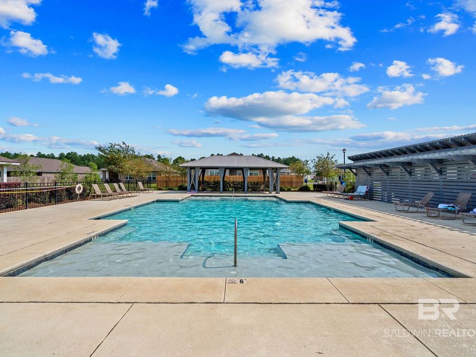
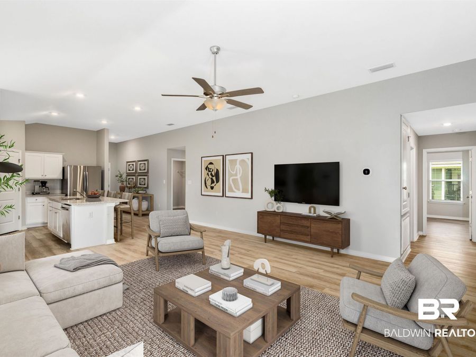
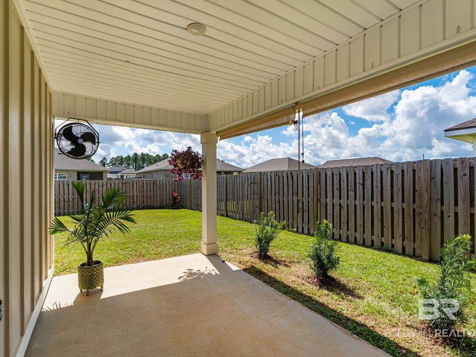
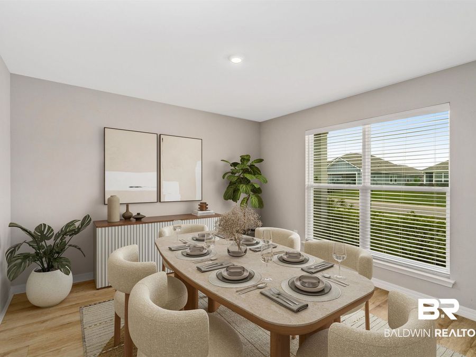
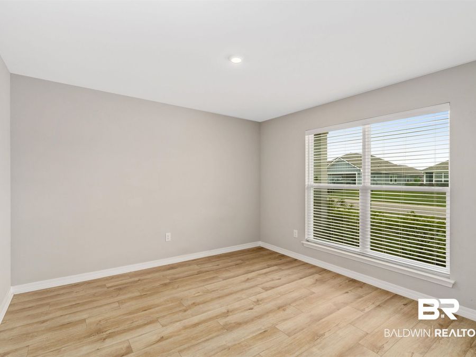
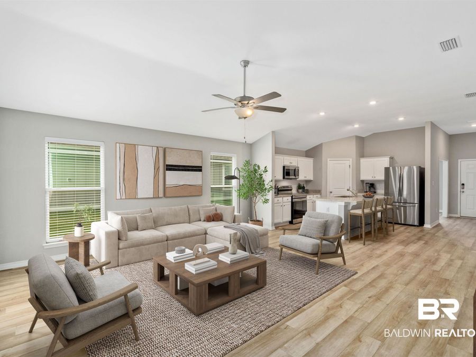
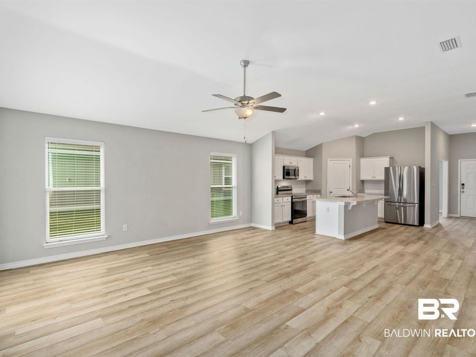
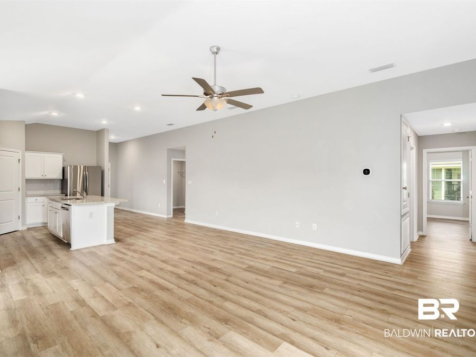
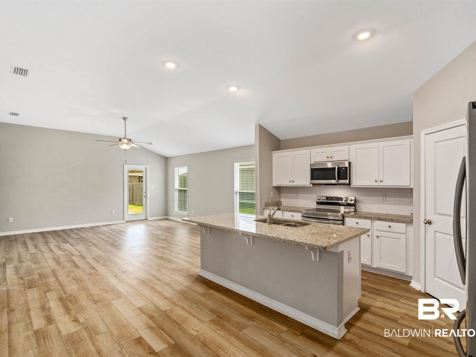
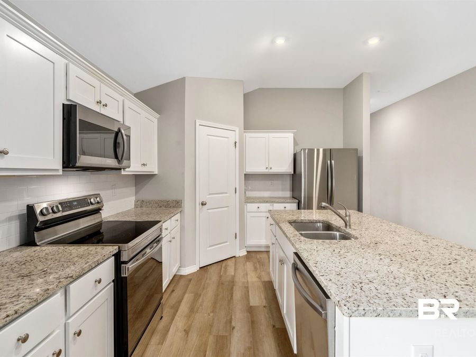
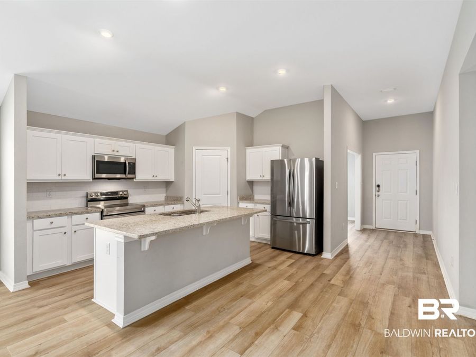
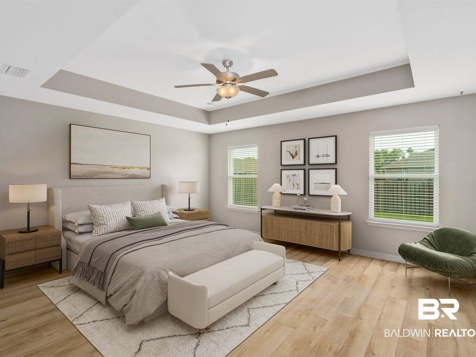
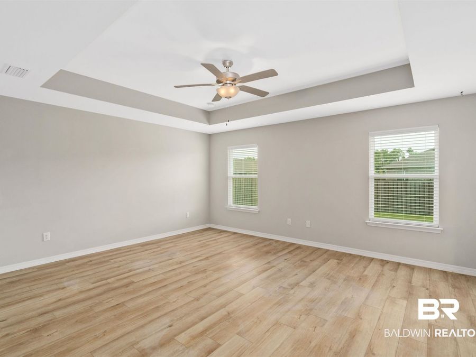
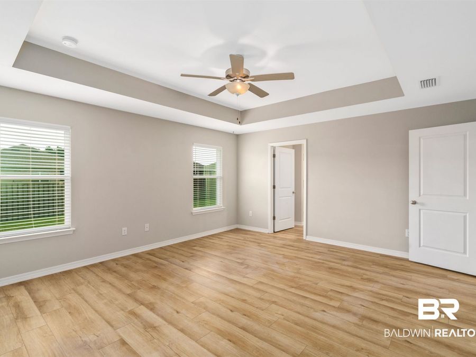
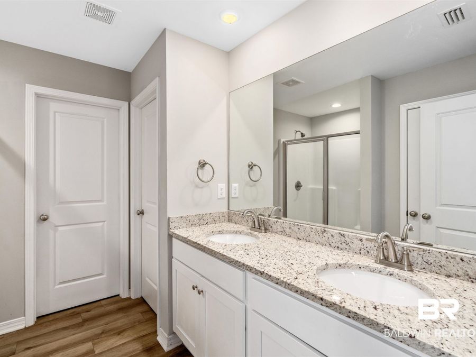
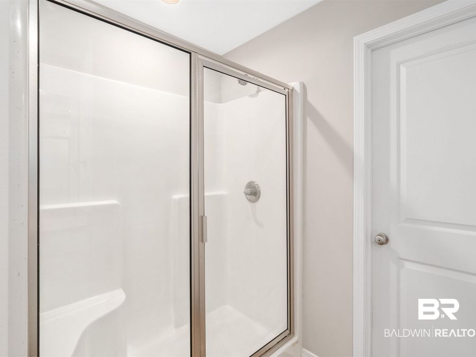
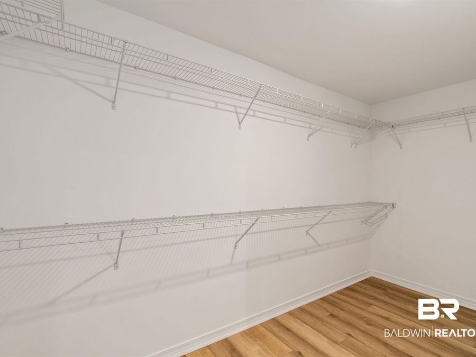
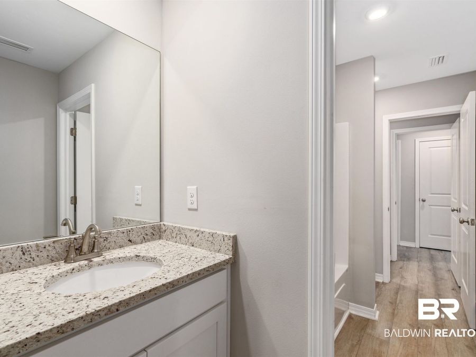
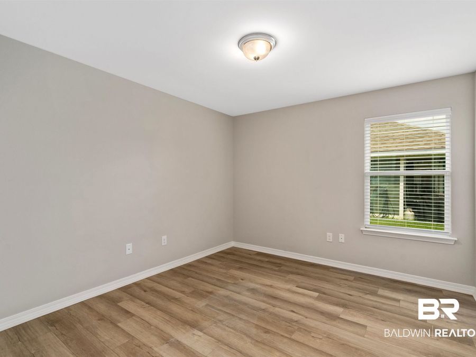
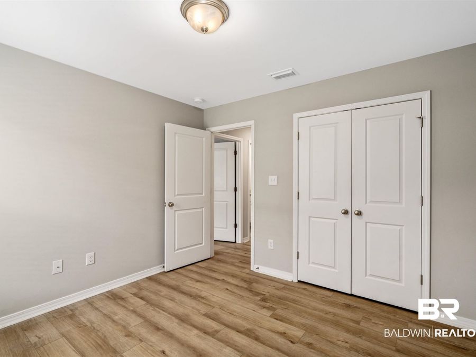
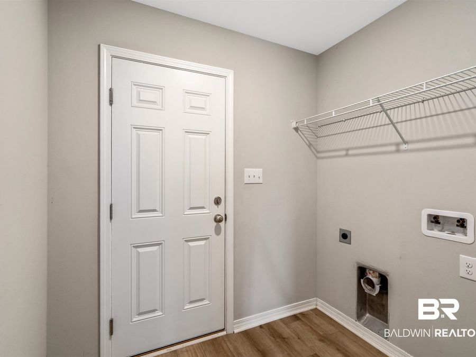
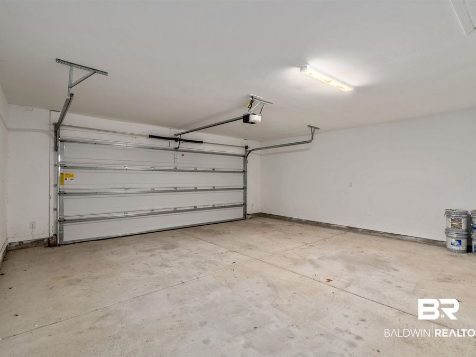
Don't miss this well maintained 4-bedroom, 2-bathroom home by Truland Homes in the conveniently located Rosewood subdivision. Skip the wait of new construction and step into a turn-key home featuring freshly updated landscaping. Planted just in time for our ideal coastal Alabama fall planting season!Built to Gold Fortified standards with a fabric storm protection system for insurance savings, this bright, open concept home features high ceilings and large windows for great natural light. The open interior features durable EVP flooring throughout and a front flex space perfect for a home office, dining room, craft room, or playroom. The central...read more
Features
- Disposal
- Microwave
- Dishwasher
- Refrigerator
- Electric Range
- Convection Oven
- Smoke Detector
- Engineered Vinyl Plank
- Heat Pump, Electric
- 1.0 Story
- $2,192 Taxes
- Built in 2022
Gallery
View SlideshowContact the Listing Agent
Disclaimer:
All information deemed reliable but not guaranteed. All properties are subject to prior sale, change or withdrawal. Neither listing broker(s) or information provider(s) shall be responsible for any typographical errors, misinformation, misprints and shall be held totally harmless. Listing(s) information is provided for consumers personal, non-commercial use and may not be used for any purpose other than to identify prospective properties consumers may be interested in purchasing. Information on this site was last updated 11/08/2026. The listing information on this page last changed on 11/08/2026. The data relating to real estate for sale on this website comes in part from the Internet Data Exchange program of Delta Media Group MLS (last updated Sun 11/08/2026 12:11:27 AM EST) or Pensacola MLS (last updated Sun 11/08/2026 12:03:13 AM EST) or Baldwin County MLS (last updated Sun 11/08/2026 12:01:18 AM EST) or Emerald Coast MLS (last updated Sun 11/08/2026 12:05:27 AM EST) or Navarre Area Board Of Realtors (last updated Sun 11/08/2026 12:01:11 AM EST) or Commercial Exchange (Levin Rinke) (last updated Sat 11/07/2026 7:19:10 PM EST). Real estate listings held by brokerage firms other than Levin Rinke Realty may be marked with the Internet Data Exchange logo and detailed information about those properties will include the name of the listing broker(s) when required by the MLS. All rights reserved.
Privacy Policy / DMCA Notice / ADA Accessibility


Privacy Policy / DMCA Notice / ADA Accessibility

This site is hosted, designed and copyright
© 1994 - 2026 by
Delta Media Group, Inc. -- Patent Pending --