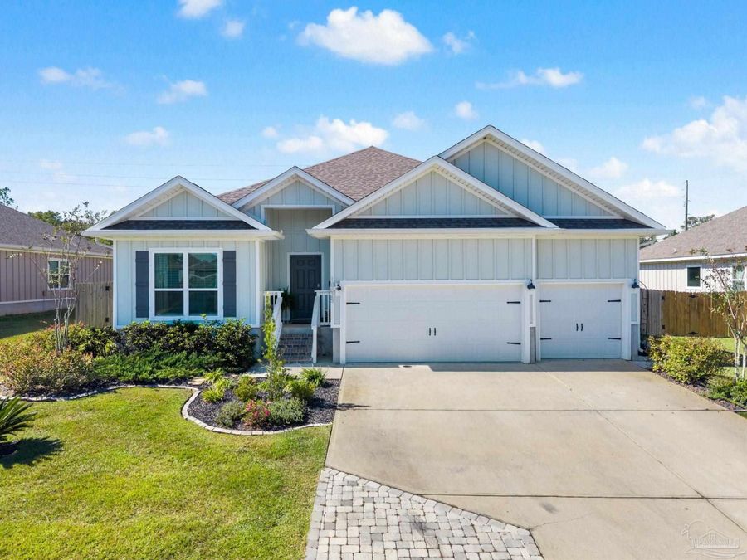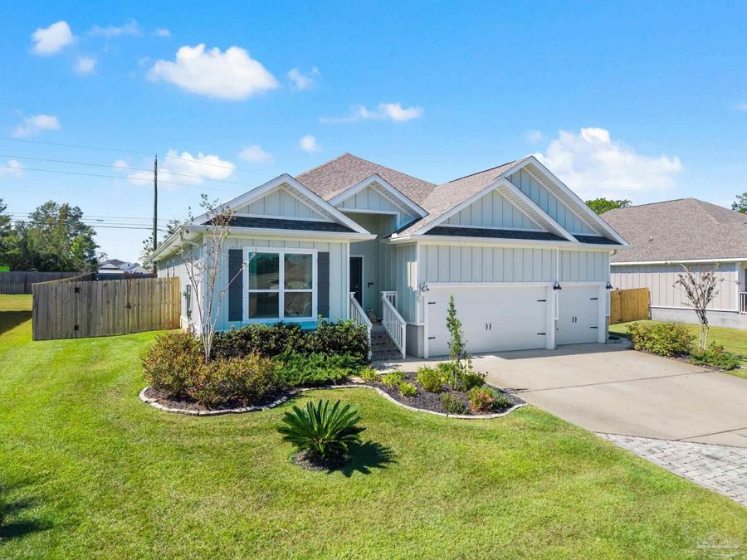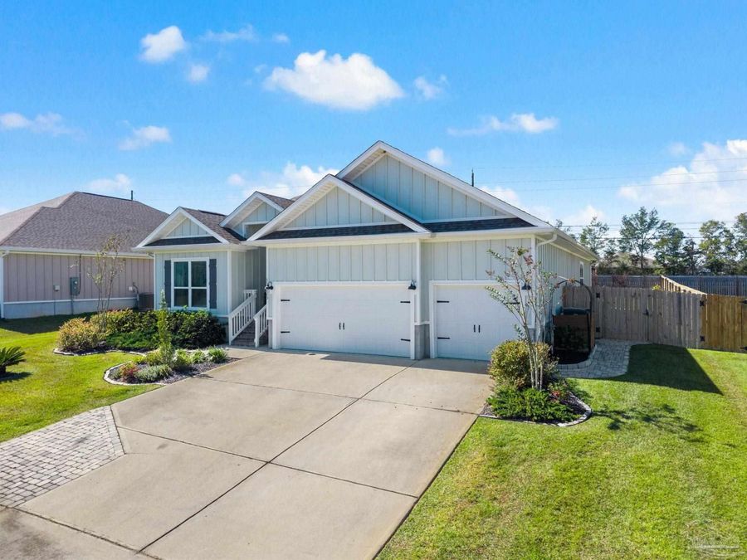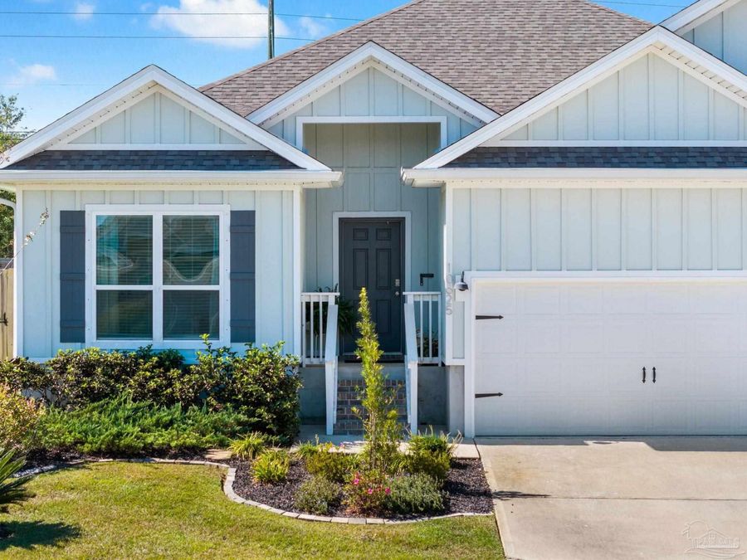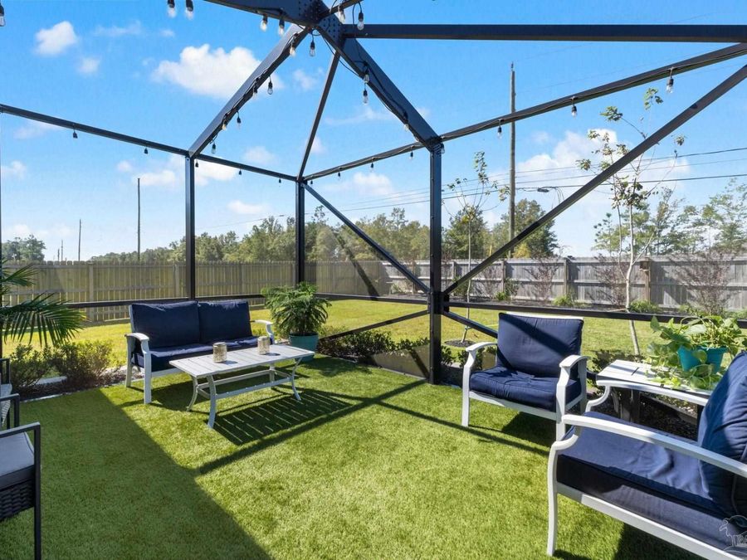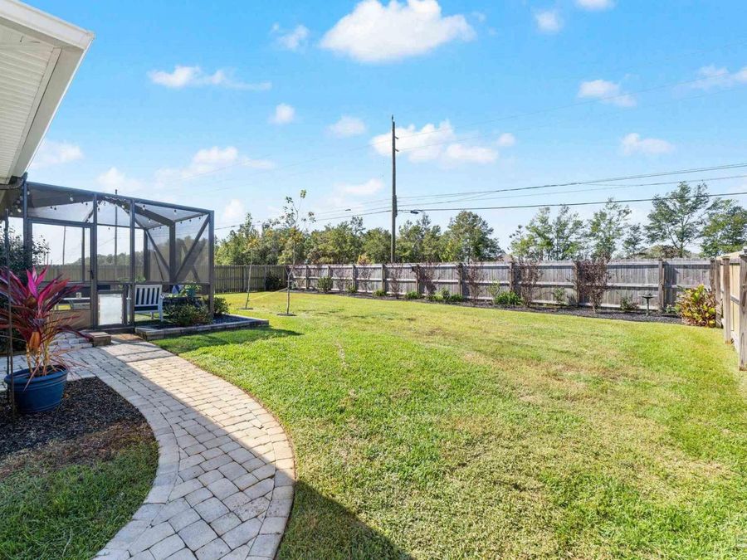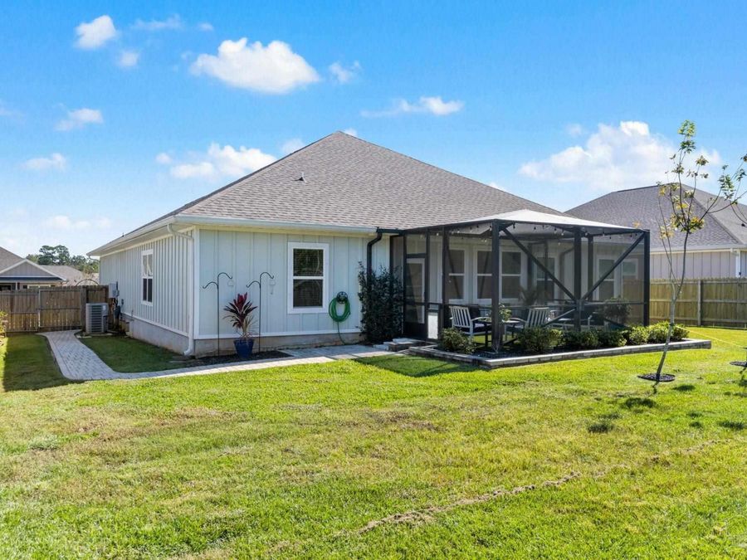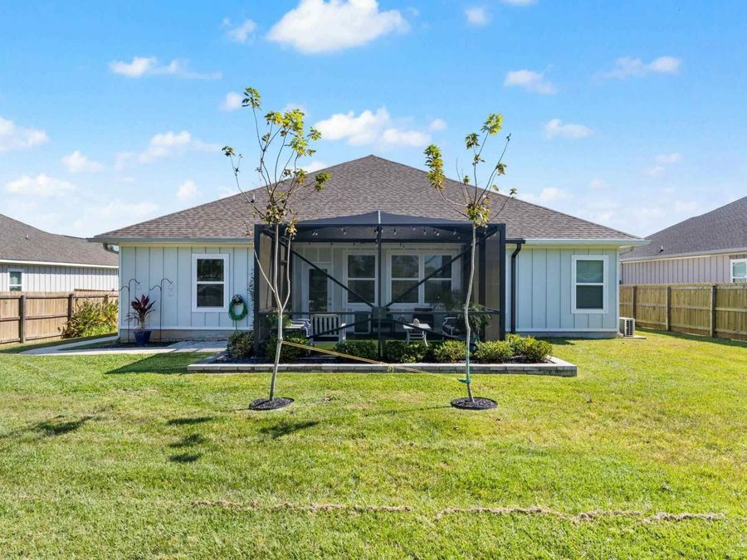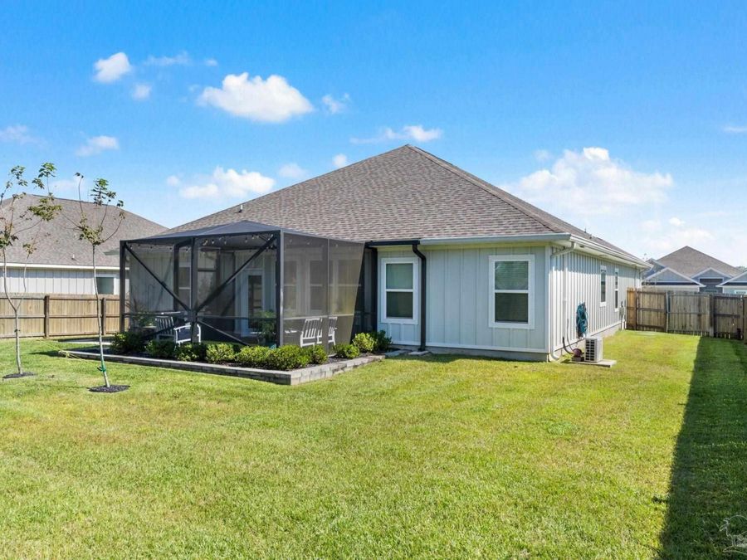
10625 Davenport Loop Pensacola, FL 32526
PRICED AT $480,000
Listing Details
- $480,000
- MLS# 690435
- Type Residential - Single Family
- Status Active
- 4 Bedrooms
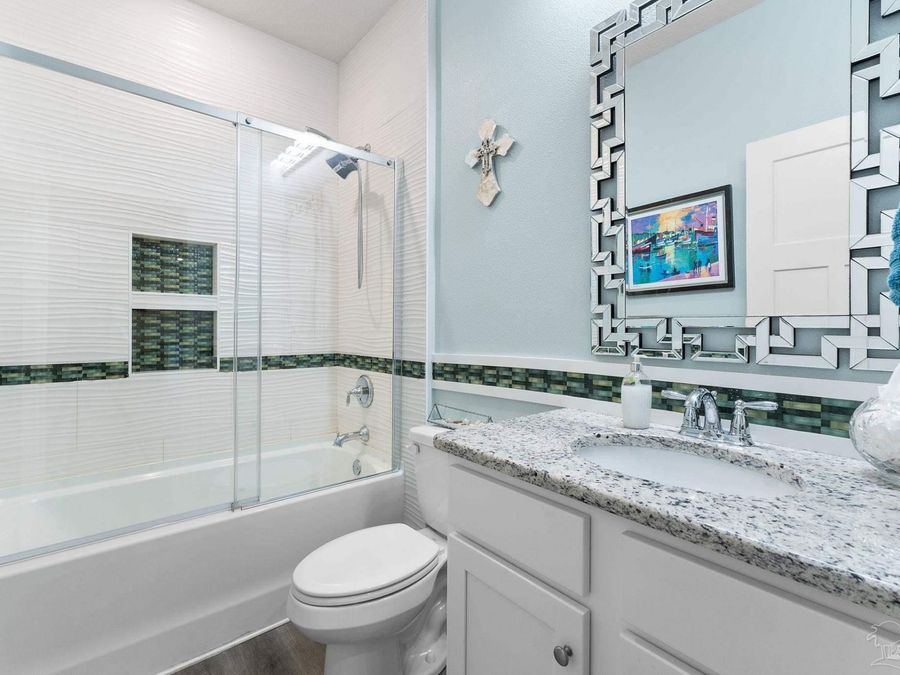
- 3 full Bathrooms
- 2,483 Square Feet
- 0.250 acres Lot Size
- 2021 Year Built
Description
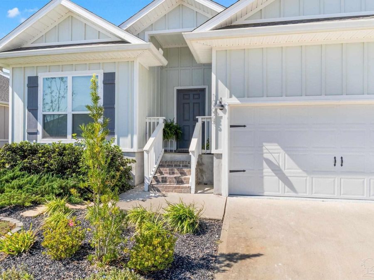
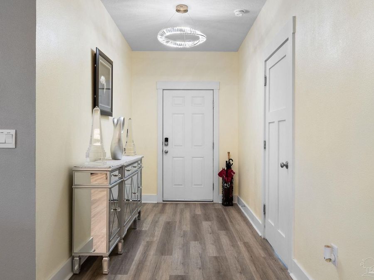
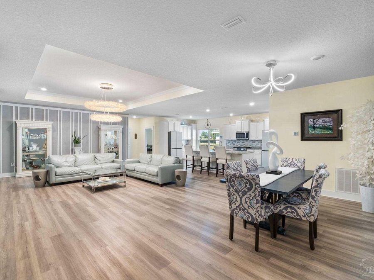
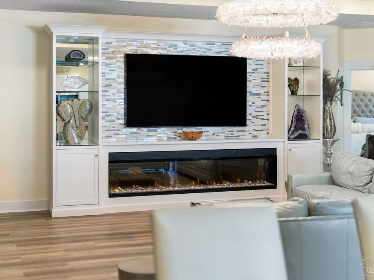
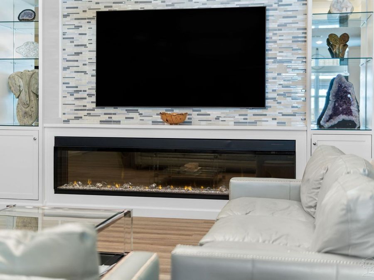
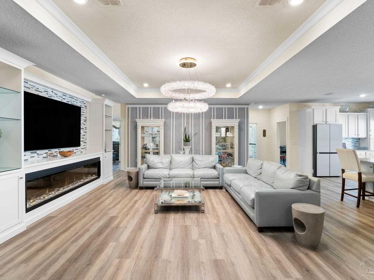
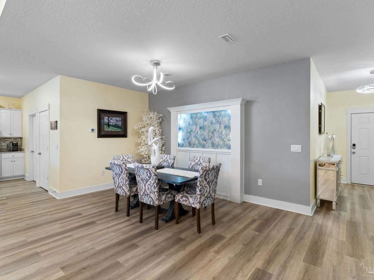
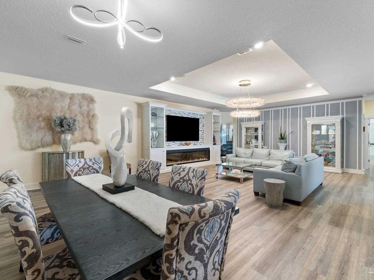
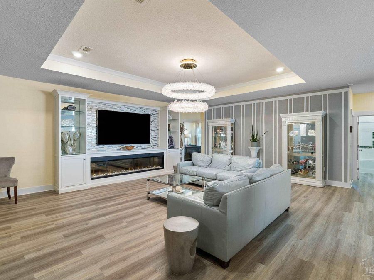
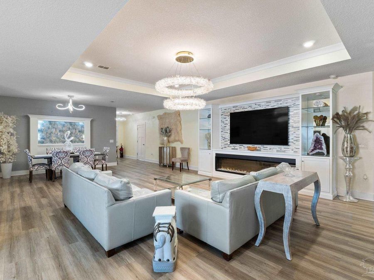
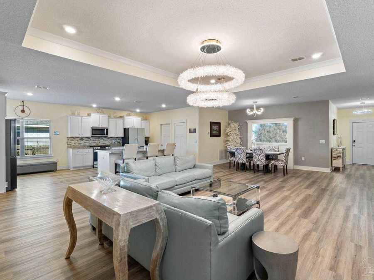
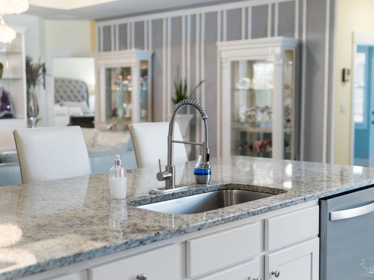
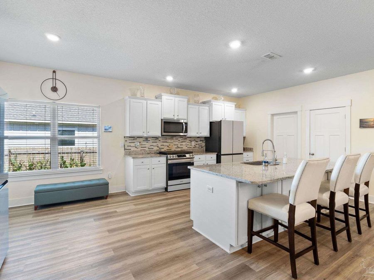
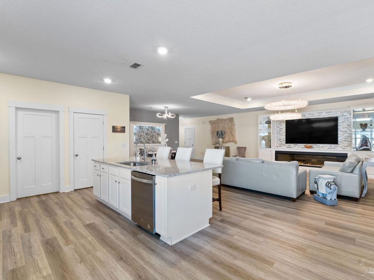
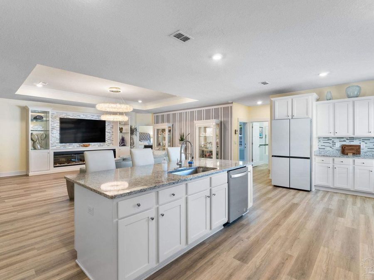
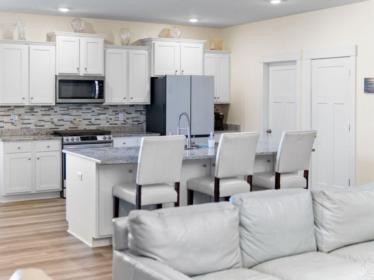
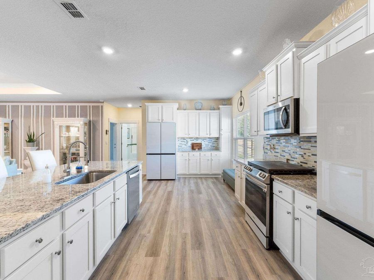
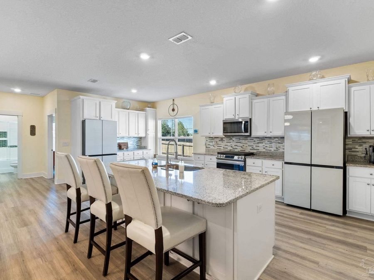
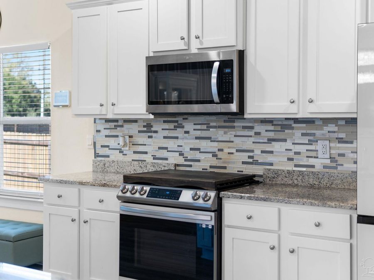
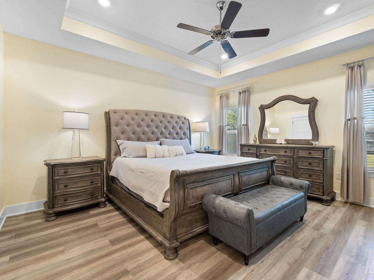
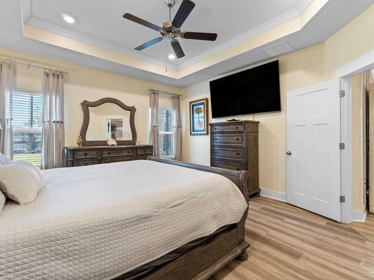
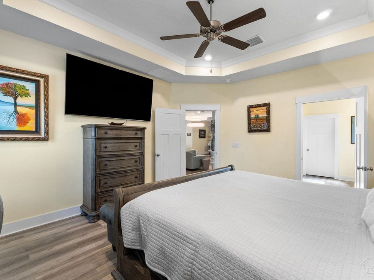
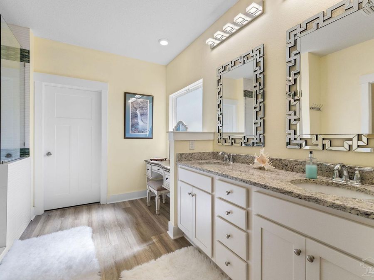
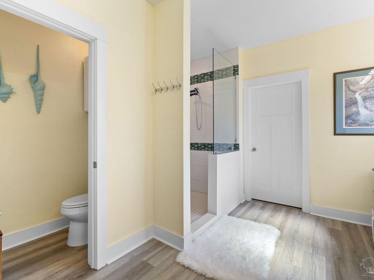
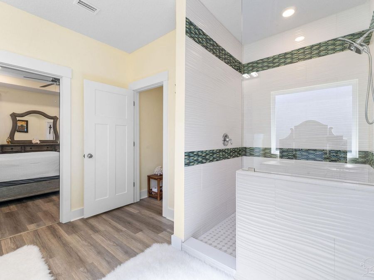
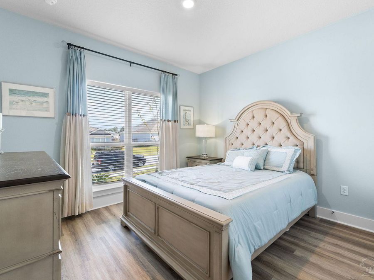
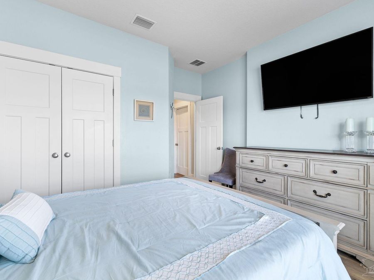
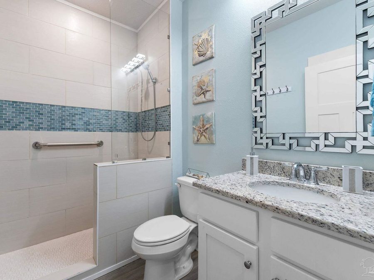
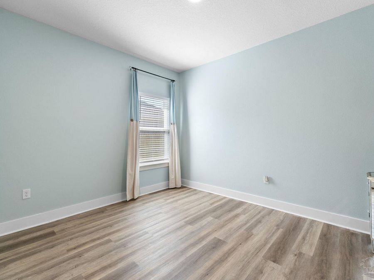
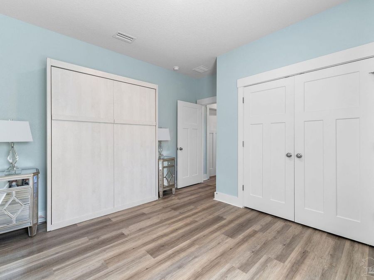
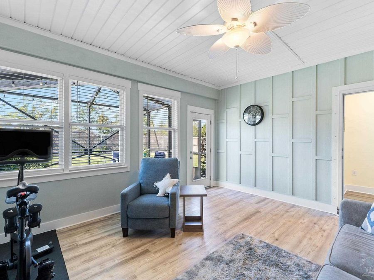
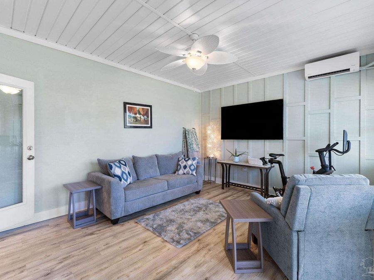
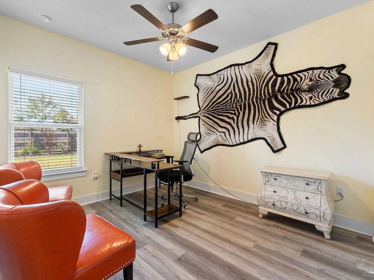
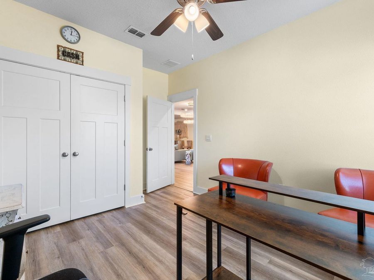
Experience refined living in this beautifully updated 4 bedroom/3 bath Destin floor plan with the elegant cottage trim package. Thoughtfully enhanced throughout, this home blends timeless style, modern convenience, & exceptional attention to detail. The inviting great room makes a stunning impression with a tray ceiling, a dramatic 100-inch electric fireplace, a breathtaking imported English crystal chandelier, & a lovely accent wall. Updated lighting throughout the entire home adds a sophisticated touch, while luxury vinyl plank flooring flows seamlessly. The kitchen is designed for both everyday living and entertaining, featuring stainless...read more
Features
- Tankless Water Heater/Gas
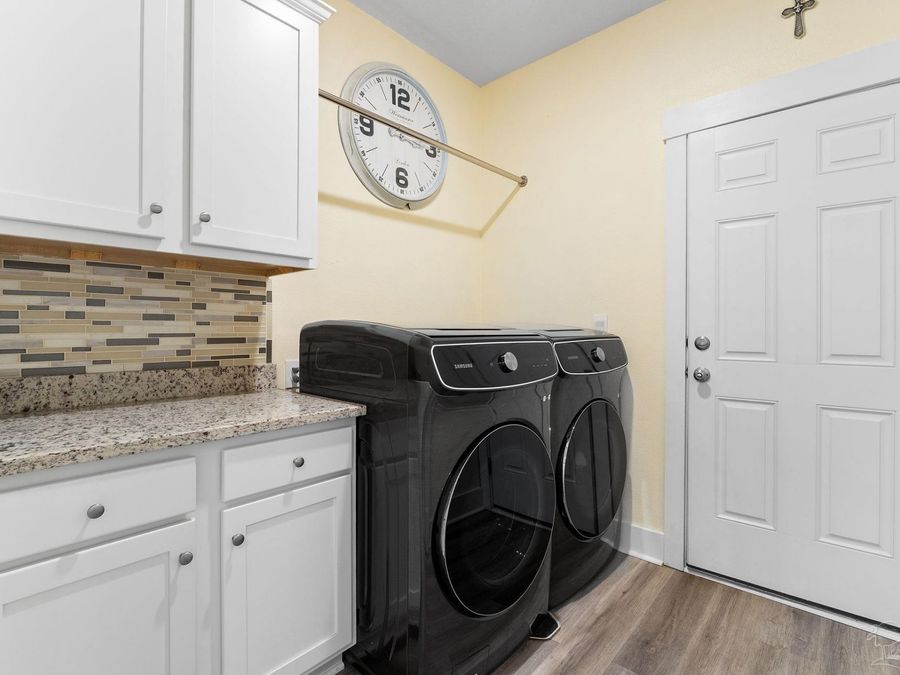
- Dryer
- Washer
- Built In Microwave
- Dishwasher
- Disposal
- Refrigerator
- Self Cleaning Oven
- Central Air
- 1 Fireplace
- Central
- 1.0 Story
- Public
- Built in 2021
Gallery
View SlideshowContact the Listing Agent
Disclaimer:
All information deemed reliable but not guaranteed. All properties are subject to prior sale, change or withdrawal. Neither listing broker(s) or information provider(s) shall be responsible for any typographical errors, misinformation, misprints and shall be held totally harmless. Listing(s) information is provided for consumers personal, non-commercial use and may not be used for any purpose other than to identify prospective properties consumers may be interested in purchasing. Information on this site was last updated 11/13/2026. The listing information on this page last changed on 11/13/2026. The data relating to real estate for sale on this website comes in part from the Internet Data Exchange program of Delta Media Group MLS (last updated Fri 11/13/2026 12:00:19 AM EST) or Pensacola MLS (last updated Thu 11/12/2026 11:53:11 PM EST) or Baldwin County MLS (last updated Thu 11/12/2026 11:51:14 PM EST) or Emerald Coast MLS (last updated Thu 11/12/2026 11:55:20 PM EST) or Navarre Area Board Of Realtors (last updated Thu 11/12/2026 11:51:13 PM EST) or Commercial Exchange (Levin Rinke) (last updated Thu 11/12/2026 7:19:08 PM EST). Real estate listings held by brokerage firms other than Levin Rinke Realty may be marked with the Internet Data Exchange logo and detailed information about those properties will include the name of the listing broker(s) when required by the MLS. All rights reserved.
Privacy Policy / DMCA Notice / ADA Accessibility


Privacy Policy / DMCA Notice / ADA Accessibility

This site is hosted, designed and copyright
© 1994 - 2026 by
Delta Media Group, Inc. -- Patent Pending --